For $850,000 or TRADE. Beautiful UPDATED Single Family Home located in a desirable area of Diamond Bar. This single level 4-bedrooms, 2-bathrooms home offers an ideal blend of modern elegance and comfort. Step inside to discover a spacious, open-concept kitchen, dining and living area with soaring ceiling which exudes natural light and idea for both entertaining guests and enjoying quiet relaxation. The updated NEW gourmet kitchen boasts NEW granite countertops, stainless steel appliances, NEW a large center island, and NEW ample cabinetry for all your storage needs. This home was recently renovated which includes an updated NEW kitchen, updated NEW bathrooms, newer windows, newer floors, newer paint throughout, updated recessed lighting. Outside, the expansive backyard is perfect for entertaining, complete with a large patio, 4 fruit trees, and a breathtaking view of the surrounding hills. The home includes a 2-car garage and a long driveway for RV parking and/or access to the backyard for a potential ADU which can be utilized for extra income, a home office, or a guest suite. Conveniently located within minutes away from supermarkets, shopping, dining, parks, schools, freeway, transportation, shopping centers, Mt Sac and Cal Poly Pomona.
Sold for $888,000
Listed by: Partner Real Estate • JULIE LAI • Contact: 626-487-5116
Bought with: Re/Max Premier Prop Arcadia
Tax assessed value
$888,000
713 Big Falls Dr, Diamond Bar, CA 91765
4beds
1,425sqft
Single Family Residence
Built in 1964
7,803 Square Feet Lot
$918,700 Zestimate®
$623/sqft
$3,812 Estimated rent
Home value
$918,700
$873,000 - $965,000
$3,812/mo
Zestimate® history
Owner options
List your home for rent
$3,812/mo
Rent Zestimate®
Find your next renter with Zillow Rental Manager. Plus, with online applications, you can quickly screen prospective tenants – for free.
$3,812/mo
Rent Zestimate®
Refinance and save
$5,637/mo
Est. payment
Refinancing to a lower rate could help reduce your monthly payments and save thousands over the life of the loan.
$5,637/mo
Est. payment
Explore your selling options
Work with a Zillow partner agent
Leverage their expertise and Zillow's premium Showcase listings to get your home seen by more buyers.
Get startedList with your own agent
Get your home in front of millions of buyers by listing it on Zillow.
Learn how to do itSell it yourself
Take full control of how buyers see your home on Zillow by listing For Sale by Owner (FSBO).
List your homeWhat's special
Zillow last checked:
Listing updated:
Listed by:
JULIE LAI DRE #02174804 626-487-5116,
Partner Real Estate
Bought with:
Bo Jin, DRE #02192250
Re/Max Premier Prop Arcadia
Source: CRMLS,MLS#: WS24202620 Originating MLS: California Regional MLS
Originating MLS: California Regional MLSFacts & features
Interior
Bedrooms & bathrooms
- Bedrooms: 4
- Bathrooms: 2
- 3/4 bathrooms: 2
- Main level bathrooms: 2
- Main level bedrooms: 4
Rooms
- Room types: Attic, Bathroom, Bedroom, Kitchen, Living Room, Primary Bedroom, Other, Dining Room
Primary bedroom
- Features: Main Level Primary
Bedroom
- Features: All Bedrooms Down
Bedroom
- Features: Bedroom on Main Level
Bathroom
- Features: Bathtub, Granite Counters, Remodeled, Separate Shower, Upgraded, Walk-In Shower
Bathroom
- Features: Jack and Jill Bath
Kitchen
- Features: Granite Counters, Kitchen Island, Kitchen/Family Room Combo, Remodeled, Self-closing Cabinet Doors, Self-closing Drawers, Updated Kitchen, Utility Sink
Heating
- Central, Fireplace(s)
Cooling
- Central Air, Wall/Window Unit(s)
Appliances
- Included: Dishwasher, Gas Cooktop, Disposal, Gas Oven, Gas Range, High Efficiency Water Heater, Refrigerator, Range Hood, Water Softener, Tankless Water Heater, Vented Exhaust Fan, Water Purifier, Dryer, Washer
- Laundry: Washer Hookup, Gas Dryer Hookup, Inside, In Garage
Features
- Breakfast Bar, Block Walls, Ceiling Fan(s), Cathedral Ceiling(s), Separate/Formal Dining Room, Eat-in Kitchen, Granite Counters, High Ceilings, Open Floorplan, Recessed Lighting, All Bedrooms Down, Attic, Bedroom on Main Level, Jack and Jill Bath, Main Level Primary
- Flooring: Laminate, Tile
- Doors: French Doors, Sliding Doors
- Windows: Blinds, Double Pane Windows, Insulated Windows
- Has fireplace: Yes
- Fireplace features: Gas Starter, Living Room
- Common walls with other units/homes: No Common Walls
Interior area
- Total interior livable area: 1,425 sqft
Property
Parking
- Total spaces: 4
- Parking features: Door-Multi, Driveway, Garage, RV Access/Parking, On Street
- Attached garage spaces: 2
- Uncovered spaces: 2
Features
- Levels: One
- Stories: 1
- Entry location: -
- Patio & porch: Patio
- Exterior features: Koi Pond
- Pool features: None
- Spa features: None
- Fencing: Block,Wood
- Has view: Yes
- View description: None
Lot
- Size: 7,803 Square Feet
- Features: 0-1 Unit/Acre, Back Yard, Front Yard, Sprinklers In Front, Sprinklers Timer, Sprinkler System, Yard
Details
- Additional structures: Shed(s)
- Parcel number: 8718004013
- Special conditions: Standard
Construction
Type & style
- Home type: SingleFamily
- Property subtype: Single Family Residence
Materials
- Roof: Asphalt,Shingle
Condition
- Updated/Remodeled
- New construction: No
- Year built: 1964
Utilities & green energy
- Electric: 220 Volts
- Sewer: Public Sewer
- Water: Public
Community & HOA
Community
- Features: Curbs, Street Lights
- Security: Carbon Monoxide Detector(s), Smoke Detector(s)
Location
- Region: Diamond Bar
Financial & listing details
- Price per square foot: $623/sqft
- Tax assessed value: $888,000
- Annual tax amount: $11,913
- Date on market: 10/2/2024
- Cumulative days on market: 8 days
- Listing terms: Cash,Cash to Existing Loan,Cash to New Loan,Conventional,FHA,VA Loan
- Inclusions: Fridge, stove, dishwasher, washer, dryer, surveillance camera/video
- Road surface type: Paved
Price history
| Date | Event | Price |
|---|---|---|
| 11/17/2024 | Listing removed | $3,650$3/sqft |
Source: Zillow Rentals Report a problem | ||
| 11/5/2024 | Listed for rent | $3,650$3/sqft |
Source: Zillow Rentals Report a problem | ||
| 10/31/2024 | Sold | $888,000+4.5%$623/sqft |
Source:  CRMLS #WS24202620 Report a problem CRMLS #WS24202620 Report a problem | ||
| 10/23/2024 | Pending sale | $850,000$596/sqft |
Source: CRMLS #WS24202620 Report a problem | ||
| 10/12/2024 | Contingent | $850,000$596/sqft |
Source: CRMLS #WS24202620 Report a problem | ||
| 10/2/2024 | Listed for sale | $850,000+58.6%$596/sqft |
Source: CRMLS #WS24202620 Report a problem | ||
| 1/11/2019 | Sold | $536,000-0.6%$376/sqft |
Source: Public Record Report a problem | ||
| 12/5/2018 | Pending sale | $539,000$378/sqft |
Source: Keller Williams Signature Realty #WS18248526 Report a problem | ||
| 11/24/2018 | Price change | $539,000-2%$378/sqft |
Source: Keller Williams Signature Realty #WS18248526 Report a problem | ||
| 11/7/2018 | Listed for sale | $550,000$386/sqft |
Source: Keller Williams Signature Realty #WS18248526 Report a problem | ||
| 11/2/2018 | Pending sale | $550,000$386/sqft |
Source: Keller Williams Signature Realty #WS18248526 Report a problem | ||
| 10/12/2018 | Listed for sale | $550,000+6.8%$386/sqft |
Source: KELLER WILLIAMS SIGNATURE RLTY #WS18248526 Report a problem | ||
| 2/20/2015 | Sold | $515,000+83.9%$361/sqft |
Source: Public Record Report a problem | ||
| 10/29/2012 | Sold | $280,000-18.8%$196/sqft |
Source: Public Record Report a problem | ||
| 6/28/2012 | Sold | $345,000+21%$242/sqft |
Source: Public Record Report a problem | ||
| 11/3/2011 | Sold | $285,147$200/sqft |
Source: Public Record Report a problem | ||
Public tax history
| Year | Property taxes | Tax assessment |
|---|---|---|
| 2025 | $11,913 +57.9% | $888,000 +51.5% |
| 2024 | $7,546 +0.9% | $586,191 +2% |
| 2023 | $7,482 +1.6% | $574,698 +2% |
| 2022 | $7,367 +2.2% | $563,430 +2% |
| 2021 | $7,206 +0.3% | $552,383 +1% |
| 2020 | $7,182 | $546,720 -1.5% |
| 2019 | $7,182 +2.4% | $554,852 +2% |
| 2018 | $7,014 | $543,974 +2% |
| 2017 | $7,014 +1.8% | $533,309 +2% |
| 2016 | $6,892 +4.6% | $522,853 +82.2% |
| 2015 | $6,589 +72.4% | $286,888 +2% |
| 2014 | $3,822 | $281,270 -19.6% |
| 2012 | -- | $350,000 +92% |
| 2011 | -- | $182,247 +0.8% |
| 2010 | -- | $180,886 -0.2% |
| 2009 | -- | $181,317 +2% |
| 2008 | -- | $177,762 +2% |
| 2007 | -- | $174,277 +2% |
| 2006 | -- | $170,861 |
| 2005 | -- | $170,861 +4% |
| 2004 | -- | $164,229 +1.9% |
| 2003 | -- | $161,220 +2% |
| 2002 | -- | $158,060 +4% |
| 2000 | -- | $151,925 |
Find assessor info on the county website
Neighborhood: 91765
Nearby homes
- $1,090,0005 bd3 ba2.2k sqft705 Big Falls Dr, Diamond Bar, CA 91765For Sale

- $865,8003 bd2 ba1.2k sqft721 Big Falls Dr, Diamond Bar, CA 91765Off Market

- $885,9004 bd2 ba1.4k sqft706 Big Falls Dr, Diamond Bar, CA 91765Off Market
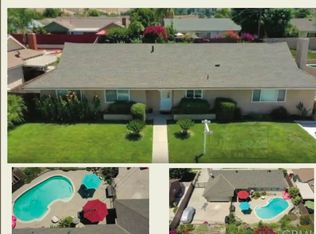
- $905,2003 bd2 ba1.6k sqft716 Big Falls Dr, Diamond Bar, CA 91765Off Market
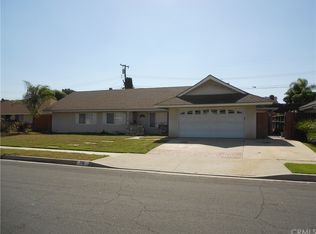
- $911,3004 bd2 ba1.4k sqft729 Big Falls Dr, Diamond Bar, CA 91765Off Market
- $900,3003 bd2 ba1.6k sqft653 Big Falls Dr, Diamond Bar, CA 91765Off Market
- $875,1004 bd2 ba1.4k sqft726 Big Falls Dr, Diamond Bar, CA 91765Off Market
- $932,9003 bd2 ba1.4k sqft656 Big Falls Dr, Diamond Bar, CA 91765Off Market
Nearby schools
GreatSchools rating
- 5/10Armstrong Elementary SchoolGrades: K-6Distance: 0.8 mi
- 5/10Lorbeer Middle SchoolGrades: 7-8Distance: 1.2 mi
- 8/10Diamond Ranch High SchoolGrades: 9-12Distance: 2.4 mi
Get a cash offer in 3 minutes
Find out how much your home could sell for in as little as 3 minutes with a no-obligation cash offer.
Estimated market value
$918,700
Get a cash offer in 3 minutes
Find out how much your home could sell for in as little as 3 minutes with a no-obligation cash offer.
Estimated market value
$918,700
- California
- Los Angeles County
- Diamond Bar
- 91765
- 713 Big Falls Dr
Nearby cities
Nearby zip codes
Other Diamond Bar Topics
