Save thousands at Parkway at Roberts Ranch with No Builder Bonds! Discover the Nut Tree Floor Plan - 2,161 sqft of thoughtfully designed living space featuring 3-4 bedrooms, 2.5 bathrooms, and an expansive 16 ft sliding glass door that seamlessly blends indoor and outdoor living! Personalize your home with every detail imaginable. This open-concept home boasts a stylish kitchen with soft-close cabinets, upgraded Frigidaire appliances, and oversized windows that flood the space with natural light. The spacious primary suite includes an oversized walk-in closet, while the backyard showcases a beautifully designed masonry courtyard with painted stucco exterior and split-face interior walls. With spacious front yards and wide lots, this community offers a grand, luxurious feel. Packed with phenomenal upgrades, this is far from a basic home. ** You have to check out our stunning Crate & Barrel Model Home collaboration!Photos are a model representation, home is under construction, come pick your selections.
Closed
$792,211
713 Billhook Dr, Vacaville, CA 95687
4beds
2,161sqft
Single Family Residence
Built in 2025
5,667 Square Feet Lot
$749,800 Zestimate®
$367/sqft
$3,908 Estimated rent
Home value
$749,800
$712,000 - $787,000
$3,908/mo
Zestimate® history
Owner options
List your home for rent
$3,908/mo
Rent Zestimate®
Find your next renter with Zillow Rental Manager. Plus, with online applications, you can quickly screen prospective tenants – for free.
$3,908/mo
Rent Zestimate®
Refinance and save
$5,227/mo
Est. payment
Refinancing to a lower rate could help reduce your monthly payments and save thousands over the life of the loan.
$5,227/mo
Est. payment
Explore your selling options
Work with a Zillow partner agent
Leverage their expertise and Zillow's premium Showcase listings to get your home seen by more buyers.
Get startedList with your own agent
Get your home in front of millions of buyers by listing it on Zillow.
Learn how to do itSell it yourself
Take full control of how buyers see your home on Zillow by listing For Sale by Owner (FSBO).
List your homeWhat's special
Spacious primary suiteOversized walk-in closetSpacious front yardsPainted stucco exteriorBeautifully designed masonry courtyardUpgraded frigidaire appliancesSplit-face interior walls
Zillow last checked:
Listing updated:
Listed by:
Elizabeth Wiegand DRE #01788350 916-862-0608,
Elevated RE Services
Bought with:
Intero Real Estate Services
Source: MetroList Services of CA,MLS#: 326007850Originating MLS: MetroList Services, Inc.
Facts & features
Interior
Bedrooms & bathrooms
- Bedrooms: 4
- Bathrooms: 3
- Full bathrooms: 2
- Partial bathrooms: 1
Primary bathroom
- Features: Double Vanity, Closet
Kitchen
- Features: Kitchen/Family Combo, Kitchen Island, Breakfast Area
Heating
- Central
Cooling
- Central Air, Ceiling Fan(s)
Appliances
- Included: Free-Standing Electric Range, Dishwasher
- Laundry: Hookups Only
Features
- Flooring: Tile, Simulated Wood
- Has fireplace: No
Interior area
- Total interior livable area: 2,161 sqft
Property
Parking
- Total spaces: 2
- Parking features: Garage Faces Rear, Garage Door Opener
- Garage spaces: 2
Lot
- Size: 5,667 Square Feet
- Features: Low Maintenance, Landscape Front
Details
- Zoning description: R1
- Special conditions: Standard
Construction
Type & style
- Home type: SingleFamily
- Property subtype: Single Family Residence
Materials
- Foundation: Concrete
- Roof: Tile
Condition
- Year built: 2025
Utilities & green energy
- Sewer: Public Sewer
- Water: Public
- Utilities for property: Sewer In & Connected, Electric
Community & HOA
HOA
- Has HOA: Yes
- Amenities included: None
- Services included: Management, Maintenance Grounds
- HOA fee: $118 monthly
Location
- Region: Vacaville
Financial & listing details
- Price per square foot: $367/sqft
- Date on market: 1/31/2026
Price history
| Date | Event | Price |
|---|---|---|
| 6/1/2026 | Sold | $792,211+5.5%$367/sqft |
Source: MetroList Services of CA #326007850 Report a problem | ||
| 3/17/2026 | Pending sale | $750,864$347/sqft |
Source: MetroList Services of CA #326007850 Report a problem | ||
| 1/8/2026 | Price change | $750,864+0.6%$347/sqft |
Source: MetroList Services of CA #326001514 Report a problem | ||
| 12/5/2025 | Price change | $746,328+1.8%$345/sqft |
Source: MetroList Services of CA #325097905 Report a problem | ||
| 11/13/2025 | Listed for sale | $732,848$339/sqft |
Source: MetroList Services of CA #325097905 Report a problem | ||
Public tax history
Tax history is unavailable.
Neighborhood: 95687
Nearby homes
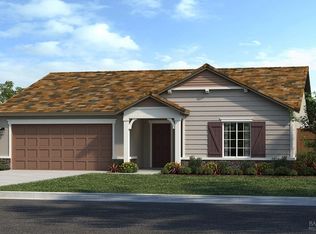
- $826,0004 bd3 ba2.3k sqft765 Billhook Dr, Vacaville, CA 95687Sold
- $690,4593 bd2 ba1.5k sqft757 Broadfork Cir, Vacaville, CA 95088Sold

- $714,0005 bd2 ba-- sqft930 Hopper Ln, Vacaville, CA 95687Sold
- $818,000-- bd-- ba-- sqft777 Billhook Dr, Vacaville, CA 95687Sold
- $729,7003 bd2 ba-- sqft936 Hopper Ln, Vacaville, CA 95687Off Market
- $821,3003 bd2 ba2.4k sqft336 Barrel St, Vacaville, CA 95687Off Market
- $664,4003 bd2 ba1.8k sqft279 Cask Dr, Vacaville, CA 95687Off Market
- $759,2095 bd3 ba2.6k sqft942 Hopper Ln, Vacaville, CA 95687Sold
- $795,0005 bd3 ba2.6k sqft783 Billhook Dr, Vacaville, CA 95687Sold
Nearby schools
GreatSchools rating
- 4/10Jean Callison Elementary SchoolGrades: K-6Distance: 1.1 mi
- 3/10Vaca Pena Middle SchoolGrades: 6-12Distance: 1.6 mi
- 6/10Will C. Wood High SchoolGrades: 9-12Distance: 2.9 mi
Get a cash offer in 3 minutes
Find out how much your home could sell for in as little as 3 minutes with a no-obligation cash offer.
Estimated market value
$749,800
Get a cash offer in 3 minutes
Find out how much your home could sell for in as little as 3 minutes with a no-obligation cash offer.
Estimated market value
$749,800
- California
- Solano County
- Vacaville
- 95687
- 713 Billhook Dr
Nearby cities
Nearby zip codes
Other Vacaville Topics
