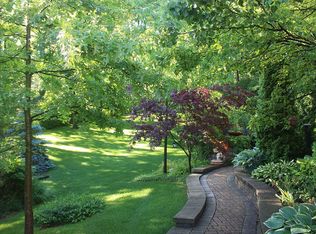
Spacious open-concept floor plan filled with an enormous amount of natural light! From the moment you walk through the front door into the dramatic two-story foyer with hardwood flooring, you'll immediately appreciate the spacious feel of this home. The large living room flows seamlessly into the dining room, creating the perfect setup for entertaining. The open kitchen features a fantastic island, granite countertops, stainless steel appliances, and a sliding glass door leading to the deck. The impressive two-story family room is flooded with natural light and showcases a cozy gas fireplace for those winter nights. Also on the main level is a convenient bedroom with a full bathroom. Upstairs, you'll find four additional generously sized bedrooms and two full bathrooms. The unfinished walk-out basement is ready for your ideas to create even more living space. Outside, enjoy the private backyard - the perfect place to relax and unwind while surrounded by nature.
Active
$679,900
713 Blue Ridge Dr, Streamwood, IL 60107
5beds
3,586sqft
:
Get pre-qualified$5,113/mo
Single Family Residence
Built in 2004
8,313 Square Feet Lot
$-- Zestimate®
$190/sqft
$38/mo HOA
What's special
- --
- on Zillow |
- 812
- views |
- 39
- saves |
Zillow last checked:
Listing updated:
Listed by:
Tom Cunningham 847-809-9700,
Baird & Warner
Source: MRED as distributed by MLS GRID,MLS#: 12642502
Facts & features
Interior
Bedrooms & bathrooms
- Bedrooms: 5
- Bathrooms: 4
- Full bathrooms: 3
- 1/2 bathrooms: 1
Rooms
- Room types: Bedroom 5
Primary bedroom
- Features: Flooring (Carpet), Bathroom (Full)
- Level: Second
- Area: 357 Square Feet
- Dimensions: 17X21
Bedroom 2
- Features: Flooring (Carpet)
- Level: Second
- Area: 144 Square Feet
- Dimensions: 12X12
Bedroom 3
- Features: Flooring (Carpet)
- Level: Second
- Area: 144 Square Feet
- Dimensions: 12X12
Bedroom 4
- Features: Flooring (Carpet)
- Level: Second
- Area: 168 Square Feet
- Dimensions: 12X14
Bedroom 5
- Features: Flooring (Carpet)
- Level: Main
- Area: 180 Square Feet
- Dimensions: 12X15
Dining room
- Features: Flooring (Carpet)
- Level: Main
- Area: 204 Square Feet
- Dimensions: 12X17
Family room
- Features: Flooring (Carpet)
- Level: Main
- Area: 336 Square Feet
- Dimensions: 16X21
Kitchen
- Features: Flooring (Hardwood)
- Level: Main
- Area: 289 Square Feet
- Dimensions: 17X17
Laundry
- Features: Flooring (Vinyl)
- Level: Main
- Area: 56 Square Feet
- Dimensions: 7X8
Living room
- Features: Flooring (Carpet)
- Level: Main
- Area: 266 Square Feet
- Dimensions: 14X19
Heating
- Natural Gas
Cooling
- Central Air
Features
- Basement: Unfinished,Walk-Out Access
Interior area
- Total structure area: 0
- Total interior livable area: 3,586 sqft
Property
Parking
- Total spaces: 6
- Parking features: Concrete, Garage Door Opener, Yes, Garage Owned, Attached, Driveway, Owned, Garage
- Attached garage spaces: 3
- Has uncovered spaces: Yes
Accessibility
- Accessibility features: No Disability Access
Features
- Stories: 2
Lot
- Size: 8,313 Square Feet
- Dimensions: 136x137x143
Details
- Parcel number: 06214040150000
- Special conditions: None
Construction
Type & style
- Home type: SingleFamily
- Property subtype: Single Family Residence
Materials
- Vinyl Siding, Brick
- Foundation: Concrete Perimeter
- Roof: Asphalt
Condition
- New construction: No
- Year built: 2004
Details
- Builder model: Devonshire
Utilities & green energy
- Sewer: Public Sewer
- Water: Public
Community & HOA
Community
- Subdivision: Buckingham Woods
HOA
- Has HOA: Yes
- Services included: Insurance
- HOA fee: $450 annually
Location
- Region: Streamwood
Financial & listing details
- Price per square foot: $190/sqft
- Tax assessed value: $480,000
- Annual tax amount: $9,013
- Date on market: 5/14/2026
- Ownership: Fee Simple w/ HO Assn.
Estimated market value
Zestimate®
Not available
Estimated sales range
Not available
Rent Zestimate®
Not available
Price history
| Date | Event | Price |
|---|---|---|
| 6/8/2023 | Listing removed | -- |
Source: | ||
| 11/23/2022 | Price change | $540,000-1.8%$151/sqft |
Source: | ||
| 11/3/2022 | Listed for sale | $550,000-0.4%$153/sqft |
Source: | ||
| 10/16/2006 | Sold | $552,000$154/sqft |
Source: Public Record Report a problem | ||
Public tax history
| Year | Property taxes | Tax assessment |
|---|---|---|
| 2024 | $9,014 +2.5% | $48,000 |
| 2023 | $8,792 -2.9% | $48,000 |
| 2022 | $9,051 -13.8% | $48,000 +36.5% |
| 2021 | $10,502 -2% | $35,171 |
| 2020 | $10,718 +1.3% | $35,171 -10% |
| 2019 | $10,577 -16.6% | $39,079 -7.2% |
| 2018 | $12,678 -6% | $42,094 |
| 2017 | $13,489 +0.7% | $42,094 -3.6% |
| 2016 | $13,392 +7.3% | $43,686 +16.1% |
| 2015 | $12,477 +1.3% | $37,632 |
| 2014 | $12,316 -8.1% | $37,632 -10.6% |
| 2013 | $13,404 +21.1% | $42,100 +9.3% |
| 2012 | $11,073 -3.8% | $38,533 -10.9% |
| 2011 | $11,510 -5.8% | $43,231 -5.3% |
| 2010 | $12,220 +3.8% | $45,665 -7.8% |
| 2009 | $11,776 +19.1% | $49,541 -7% |
| 2008 | $9,884 -21.5% | $53,270 -7.5% |
| 2007 | $12,589 +37.4% | $57,585 +40.2% |
| 2006 | $9,162 | $41,075 |
Find assessor info on the county website
Monthly payment
Est. payment
Payment breakdown
Explore the cost of this home by adjusting the details. Changes won't be saved.Climate risks
Neighborhood: 60107
Nearby schools
GreatSchools rating
- 5/10Hilltop Elementary SchoolGrades: PK-6Distance: 1.5 mi
- 4/10Canton Middle SchoolGrades: 7-8Distance: 2.7 mi
- 3/10Streamwood High SchoolGrades: 9-12Distance: 1 mi
Schools provided by the listing agent
- Elementary: Hilltop Elementary School
- Middle: Canton Middle School
- High: Streamwood High School
- District: 46
Source: MRED as distributed by MLS GRID. This data may not be complete. We recommend contacting the local school district to confirm school assignments for this home.
- $670,2004 bd2 ba3.2k sqft711 Blue Ridge Dr, Streamwood, IL 60107Off Market
Save - $718,4004 bd3 ba2.7k sqft715 Blue Ridge Dr, Streamwood, IL 60107Off Market
Save 
- $10697 sqft714 Blue Ridge Dr, Streamwood, IL 60107Off Market
Save - $721,8006 bd5 ba5.2k sqft709 Blue Ridge Dr, Streamwood, IL 60107Off Market
Save - $667,6004 bd2 ba3.2k sqft717 Blue Ridge Dr, Streamwood, IL 60107Off Market
Save - $567,6004 bd2 ba2.6k sqft710 Blue Ridge Dr, Streamwood, IL 60107Off Market
Save - $662,0004 bd3 ba3.2k sqft707 Blue Ridge Dr, Streamwood, IL 60107Off Market
Save - $691,9004 bd2 ba3.4k sqft719 Blue Ridge Dr, Streamwood, IL 60107Off Market
Save
A local agent can set up tours, give advice and negotiate with sellers.
A local lender can help you make sure your offer is ready when you are.