Skip main navigation
Closed
  • $595,000

    713 Blue Violet Ln, Belmont, NC 28012

    4beds
    2,821sqft
    Single Family Residence
    Built in 2017
    0.26 Acres Lot
    $596,400 Zestimate®
    $211/sqft
    $2,793 Estimated rent

    Home value

    $596,400

    $567,000 - $626,000

    $2,793/mo

    Zestimate® history
    Loading
    Loading...

    Owner options

    List your home for rent

    $2,793/mo

    Rent Zestimate®

    Find your next renter with Zillow Rental Manager. Plus, with online applications, you can quickly screen prospective tenants – for free.

    Learn more

    $2,793/mo

    Rent Zestimate®

    Refinance and save

    $3,782/mo

    Est. payment

    Refinancing to a lower rate could help reduce your monthly payments and save thousands over the life of the loan.

    See today's rates

    $3,782/mo

    Est. payment

    Explore your selling options

    Work with a Zillow partner agent

    Leverage their expertise and Zillow's premium Showcase listings to get your home seen by more buyers.

    Get started

    List with your own agent

    Get your home in front of millions of buyers by listing it on Zillow.

    Learn how to do it

    Sell it yourself

    Take full control of how buyers see your home on Zillow by listing For Sale by Owner (FSBO).

    List your home

    What's special

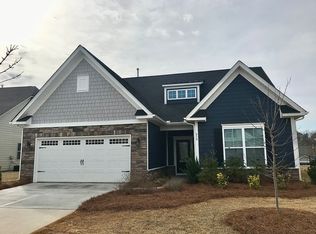
    Welcome to The Conservancy at McLean, a lakefront community! This well appointed 1.5-story open-concept home offers main-level living with luxury features throughout. The gourmet kitchen features an oversized island, gas range, custom cabinetry, and designer lighting. The light-filled primary suite has a spa-like en-suite with dual-head shower, an impressive closet, and generous windows overlooking a private garden. The quiet office with French doors is ideal for work or hobbies. Upstairs has a loft--suitable as a theater or bonus room, and a 4th bedroom and 3rd full bath. Fenced backyard with patio, hardscaping, and screened in porch is an outdoor retreat. Resort-style amenities: pool, clubhouse, fitness center, walking trails, dog park, and access to the Carolina Thread Trail connecting to the Catawba Land Conservancy. This gem boasts of a rocking chair front porch and unmatched curb appeal—just minutes to Daniel Stowe Botanical Gardens, downtown Belmont, parks, and Lake Wylie.

    Zillow last checked:

    Listing updated:

    Listed by:

    Shannon Parrish shannonparrish@kw.com,

    Keller Williams Ballantyne Area

    Bought with:

    Bailee Eurey

    Howard Hanna Allen Tate Southpark

    Source: Canopy MLS as distributed by MLS GRID,MLS#: 4257197MLS Logo

    Facts & features

    Interior

    Bedrooms & bathrooms
    • Bedrooms: 4
    • Bathrooms: 3
    • Full bathrooms: 3
    • Main level bedrooms: 3
    Primary bedroom
    • Level: Main
    Bedroom s
    • Level: Main
    Bedroom s
    • Level: Main
    Bedroom s
    • Level: Upper
    Bathroom full
    • Level: Main
    Bathroom full
    • Level: Main
    Bathroom full
    • Level: Upper
    Bonus room
    • Level: Upper
    Breakfast
    • Level: Main
    Kitchen
    • Level: Main
    Laundry
    • Level: Main
    Living room
    • Level: Main
    Heating
    • ENERGY STAR Qualified Equipment, Forced Air, Natural Gas, Zoned
    Cooling
    • Central Air, ENERGY STAR Qualified Equipment
    Appliances
    • Included: Dishwasher, Exhaust Fan, Gas Oven, Gas Range, Gas Water Heater, Microwave, Plumbed For Ice Maker, Self Cleaning Oven, Tankless Water Heater
    • Laundry: Electric Dryer Hookup, Laundry Room, Main Level, Washer Hookup
    Features
    • Drop Zone, Kitchen Island, Open Floorplan, Pantry, Walk-In Closet(s)
    • Flooring: Carpet, Tile, Vinyl
    • Doors: Insulated Door(s), Sliding Doors
    • Windows: Insulated Windows
    • Has basement: No
    • Attic: Walk-In
    • Fireplace features: Gas Log, Gas Vented, Great Room
    Interior area
    • Total structure area: 2,821
    • Total interior livable area: 2,821 sqft
    • Finished area above ground: 2,821
    • Finished area below ground: 0

    Property

    Parking
    • Total spaces: 4
    • Parking features: Driveway, Attached Garage, Garage Door Opener, Garage Faces Front, Keypad Entry, Garage on Main Level
    • Attached garage spaces: 2
    • Uncovered spaces: 2
    • Details: 2 Car Garage, 2 Driveway Spaces
    Accessibility
    • Accessibility features: Two or More Access Exits, Bath Raised Toilet, Closet Bars 15-48 Inches, Door Width 32 Inches or More, Lever Door Handles, Exterior Curb Cuts, Accessible Hallway(s)
    Features
    • Levels: One and One Half
    • Stories: 1.5
    • Patio & porch: Covered, Patio, Porch, Rear Porch, Screened
    • Exterior features: Lawn Maintenance
    • Pool features: Community
    • Fencing: Back Yard,Fenced
    • Waterfront features: None
    Lot
    • Size: 0.26 Acres
    • Features: Corner Lot, Wooded
    Details
    • Parcel number: 225585
    • Zoning: GR-CD
    • Special conditions: Standard
    • Horse amenities: None

    Construction

    Type & style
    • Home type: SingleFamily
    • Architectural style: Traditional
    • Property subtype: Single Family Residence
    Materials
    • Fiber Cement, Stone Veneer
    • Foundation: Slab
    • Roof: Shingle,Metal
    Condition
    • New construction: No
    • Year built: 2017

    Utilities & green energy

    • Sewer: Public Sewer
    • Water: City
    • Utilities for property: Cable Connected, Electricity Connected, Fiber Optics, Satellite Internet Available, Underground Power Lines, Underground Utilities, Wired Internet Available

    Community & HOA

    Community
    • Features: Clubhouse, Dog Park, Fitness Center, Recreation Area, Sidewalks, Street Lights, Walking Trails
    • Security: Carbon Monoxide Detector(s), Smoke Detector(s)
    • Subdivision: The Conservancy at McLean
    HOA
    • Has HOA: Yes
    • HOA fee: $190 monthly
    • HOA name: Property Matters
    • HOA phone: 704-861-0833
    Location
    • Region: Belmont

    Financial & listing details

    • Price per square foot: $211/sqft
    • Tax assessed value: $498,750
    • Annual tax amount: $5,257
    • Date on market: 6/3/2025
    • Cumulative days on market: 4 days
    • Listing terms: Cash,Conventional,FHA,VA Loan
    • Electric utility on property: Yes
    • Road surface type: Concrete, Paved

    Price history

    DateEventPrice
    8/20/2025Sold$595,000$211/sqft
    Source: Canopy MLS as distributed by MLS GRID #4257197 Report a problem
    7/22/2025Pending sale$595,000$211/sqft
    Source: Canopy MLS as distributed by MLS GRID #4257197 Report a problem
    7/18/2025Listed for sale$595,000+67.1%$211/sqft
    Source: Canopy MLS as distributed by MLS GRID #4257197 Report a problem
    10/23/2017Sold$356,000$126/sqft
    Source: Public Record Report a problem

    Public tax history

    YearProperty taxesTax assessment
    2025$5,257 $498,750
    2024$5,257 -1%$498,750
    2023$5,312 +19.6%$498,750 +46.6%
    2022$4,440 +104%$340,260
    2021$2,177 -52.4%$340,260
    2020$4,577 -0.7%$340,260
    2019$4,611 +14.6%$340,260 +17.1%
    2018$4,023 +523.2%$290,485 +505.2%
    2017$646 $48,000
    Find assessor info on the county website

    Neighborhood: 28012

    Nearby schools

    GreatSchools rating
    Schools provided by the listing agent
    • Elementary: New Hope
    • Middle: Cramerton
    • High: South Point (NC)

    Source: Canopy MLS as distributed by MLS GRID. This data may not be complete. We recommend contacting the local school district to confirm school assignments for this home.

    Get a cash offer in 3 minutes
    Find out how much your home could sell for in as little as 3 minutes with a no-obligation cash offer.
    Estimated market value
    $596,400
    Get a cash offer in 3 minutes
    Find out how much your home could sell for in as little as 3 minutes with a no-obligation cash offer.
    Estimated market value
    $596,400