Nestled on a spacious .45-acre lot within city limits, this charming 3 bedroom, 2 bathroom home offers 1,918 square feet of comfortable living space and endless potential. Enjoy the ease of all city utilities combined with the space and privacy of a generous lot - the best of both worlds. Whether you're dreaming of a cozy retreat or looking for a canvas to make your own, this home is ready for your personal touch, from fresh finishes to custom updates that reflect your style. The expansive lot gives you room to garden, entertain or simply enjoy the Hill Country sunshine, while the well-laid-out floor plan provides a solid foundation to build your ideal home around. Bluebell Hills is known for its quiet, welcoming feel, and this property offers a wonderful opportunity to plant roots in a Kerrville neighborhood you'll love coming home to. Don't miss your chance to bring this one to life!
Under contract
$306,500
713 Bluebell Rd., Kerrville, TX 78028
3beds
1,918sqft
Single Family Residence
Built in 1965
0.45 Acres Lot
$-- Zestimate®
$160/sqft
$-- HOA
What's special
Well-laid-out floor plan
- 41 days
- 146
- 7
Likely to sell faster than
Zillow last checked:
Listing updated:
Listed by:
John Bratton TREC #591027 (830) 370-3003,
Kerrville Real Estate Company
Source: LERA MLS,MLS#: 2008616
Facts & features
Interior
Bedrooms & bathrooms
- Bedrooms: 3
- Bathrooms: 2
- Full bathrooms: 2
Primary bedroom
- Level: Upper
- Area: 156
- Dimensions: 13 x 12
Bedroom 2
- Area: 110
- Dimensions: 11 x 10
Bedroom 3
- Area: 156
- Dimensions: 13 x 12
Dining room
- Area: 120
- Dimensions: 12 x 10
Kitchen
- Area: 132
- Dimensions: 12 x 11
Living room
- Area: 322
- Dimensions: 23 x 14
Heating
- Central, Natural Gas
Cooling
- Central Air
Appliances
- Included: Microwave, Range, Gas Water Heater
- Laundry: Upper Level, Lower Level, In Garage, Washer Hookup, Dryer Connection
Features
- Two Living Area, Eat-in Kitchen, Utility Room Inside, All Bedrooms Upstairs, Ceiling Fan(s)
- Flooring: Ceramic Tile, Wood
- Windows: Window Coverings
- Has basement: Yes
- Number of fireplaces: 2
- Fireplace features: Two, Living Room, Wood Burning, Other
Interior area
- Total interior livable area: 1,918 sqft
Property
Parking
- Total spaces: 1
- Parking features: One Car Garage, Attached
- Attached garage spaces: 1
Features
- Stories: 2
- Patio & porch: Covered
- Exterior features: Rain Gutters
- Pool features: None
- Fencing: Wire
Lot
- Size: 0.45 Acres
- Features: 1/4 - 1/2 Acre, Sloped
- Residential vegetation: Partially Wooded, Mature Trees (ext feat)
Details
- Parcel number: 32020010011000
Construction
Type & style
- Home type: SingleFamily
- Architectural style: Traditional
- Property subtype: Single Family Residence
Materials
- Brick
- Foundation: Basement
- Roof: Composition
Condition
- Pre-Owned
- New construction: No
- Year built: 1965
Utilities & green energy
- Electric: KPUB
- Gas: Atmos
- Sewer: City, Sewer System
- Water: City
- Utilities for property: City Garbage service
Community & HOA
Community
- Features: None
- Subdivision: Bluebell Hills
Location
- Region: Kerrville
Financial & listing details
- Price per square foot: $160/sqft
- Tax assessed value: $307,870
- Annual tax amount: $5,620
- Price range: $306.5K - $306.5K
- Date on market: 8/14/2026
- Cumulative days on market: 41 days
- Listing terms: Conventional,FHA,VA Loan,Cash
Estimated market value
Not available
Estimated sales range
Not available
Not available
Price history
| Date | Event | Price |
|---|---|---|
| 8/24/2026 | Contingent | $306,500$160/sqft |
Source: KVMLS #125130 Report a problem | ||
| 8/7/2026 | Listed for sale | $306,500+57.2%$160/sqft |
Source: KVMLS #125130 Report a problem | ||
| 1/16/2018 | Sold | -- |
Source: KVMLS #94870 Report a problem | ||
| 11/25/2017 | Listed for sale | $195,000+56.1%$102/sqft |
Source: CENTURY 21 The Hills Realty #94870 Report a problem | ||
| 11/11/2017 | Listing removed | $1,600$1/sqft |
Source: CENTURY 21 The Hills Realty #94536 Report a problem | ||
| 10/12/2017 | Listed for rent | $1,600$1/sqft |
Source: CENTURY 21 The Hills Realty #94536 Report a problem | ||
| 12/17/2012 | Sold | -- |
Source: KVMLS #78080 Report a problem | ||
| 10/27/2012 | Price change | $124,900-3.8%$65/sqft |
Source: Keller Williams Realty - Kerrville #78080 Report a problem | ||
| 9/25/2012 | Price change | $129,900+8.3%$68/sqft |
Source: Keller Williams Realty - Kerrville #78080 Report a problem | ||
| 6/9/2012 | Listed for sale | $119,900$63/sqft |
Source: Keller Williams - San Antonio IH-10 #78080 Report a problem | ||
Public tax history
| Year | Property taxes | Tax assessment |
|---|---|---|
| 2025 | -- | $307,870 +4.4% |
| 2024 | $4,603 +222.4% | $294,917 +10% |
| 2023 | $1,428 -41.6% | $268,106 +10% |
| 2022 | $2,444 +11.5% | $243,733 +10% |
| 2021 | $2,192 +5.9% | $221,575 +8.5% |
| 2020 | $2,070 +1.4% | $204,167 +8.4% |
| 2019 | $2,040 | $188,327 +46% |
| 2018 | -- | $129,014 +1% |
| 2017 | -- | $127,685 +3.5% |
| 2016 | -- | $123,312 |
| 2015 | -- | $123,312 |
| 2014 | -- | $123,312 +22.3% |
| 2012 | -- | $100,827 |
| 2011 | -- | $100,827 |
| 2010 | -- | $100,827 |
| 2009 | -- | $100,827 |
| 2008 | -- | $100,827 +6.8% |
| 2007 | -- | $94,392 |
Find assessor info on the county website
Monthly payment
Est. payment
Payment breakdown
Explore the cost of this home by adjusting the details. Changes won't be saved.Climate risks
Neighborhood: 78028
Nearby schools
Schools provided by the listing agent
- Elementary: Kerrville
- Middle: Kerrville
- High: Kerrville
- District: Kerrville.
Source: LERA MLS. This data may not be complete. We recommend contacting the local school district to confirm school assignments for this home.

Similar homes
- $315,0003 bd2 ba1.5k sqft311 Spence St, Kerrville, TX 78028For Sale
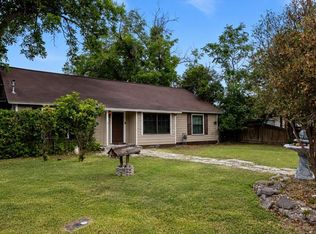 MLS ID #124929, Kasi Hennigan. KVMLS
 - $--3 bd1 ba1k sqft603 N Lewis Ave, Kerrville, TX 78028Auction
 Auction.com 2
 - $270,0003 bd2 ba1.9k sqft603 LELAND ST, Kerrville, TX 78028For Sale
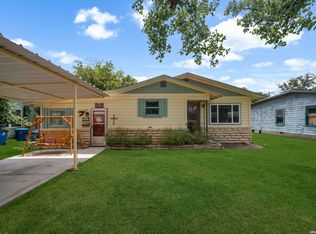
 MLS ID #2006677, Dainelle Scott TREC #671645, Keller Williams Boerne. LERA MLS
 - $315,0004 bd2 ba1.5k sqft607 Leland, Kerrville, TX 78028For Sale
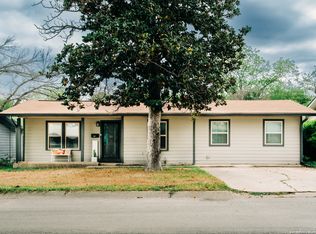 MLS ID #2005004, Brenda DeVore TREC #737078, CENTURY 21 The Hills Realty. LERA MLS
 - $335,0003 bd2 ba1.7k sqft1309 Carol Ann Dr, Kerrville, TX 78028For SaleMLS ID #2017037, Karin Buchanan TREC #673176, Fore Premier Properties. LERA MLS
- $305,0002 bd2 ba1.2k sqft1445 N Gloucester Point, Kerrville, TX 78028For SaleMLS ID #2003434, Ryan Rendon TREC #699528, Real Broker, LLC. LERA MLS
- $239,0003 bd2 ba1.5k sqft111 N LEWIS AVE, Kerrville, TX 78028For SaleMLS ID #2012946, Julie Becker TREC #628057, Fore Premier Properties. LERA MLS
- $325,0003 bd2 ba1.9k sqft1028 Jefferson St, Kerrville, TX 78028For SaleMLS ID #1960200, Ryan Rendon TREC #699528, Real Broker, LLC. LERA MLS
- $364,9003 bd3 ba2.2k sqft1702 SUSAN DR, Kerrville, TX 78028For SaleMLS ID #2016534, Ann Flink TREC #729218, Kelly Right Real Estate of Tex. LERA MLS
