Find beautiful updates and classic charm in this three bedroom 2 bath all brick ranch. From the welcoming front yard to stepping inside, you will feel at home. Spacious living room with beautiful hard wood floors and great natural light make a stunning first impression. Kitchen has been updated with granite counters that offer great workspace, tile floors, and newer appliances. Primary bedroom is spacious with access to private fenced backyard. Two additional bedrooms and full bath round out the main level. Lower level is great additional space with second full bath, bonus room, laundry, plus room for storage or workshop. Backyard is a private retreat with beautiful patio area, green space, and mature landscaping that is the perfect setting for morning coffee, evening bar-b-ques, entertaining or playtime. Close to everything this amazing community has to offer, you will not want to miss your private showing here. Schedule today.
Closed
Listed by: RE/MAX Alliance • Betsy Butler • Contact: 618-972-2225
Bought with: RE/MAX Alliance
$234,000
713 Bollman Ave, Edwardsville, IL 62025
3beds
1,357sqft
Single Family Residence
Built in 1955
6,599 Square Feet Lot
$237,800 Zestimate®
$172/sqft
$1,937 Estimated rent
Home value
$237,800
$214,000 - $264,000
$1,937/mo
Zestimate® history
Owner options
List your home for rent
$1,937/mo
Rent Zestimate®
Find your next renter with Zillow Rental Manager. Plus, with online applications, you can quickly screen prospective tenants – for free.
$1,937/mo
Rent Zestimate®
Refinance and save
$1,720/mo
Est. payment
Refinancing to a lower rate could help reduce your monthly payments and save thousands over the life of the loan.
$1,720/mo
Est. payment
Explore your selling options
Work with a Zillow partner agent
Leverage their expertise and Zillow's premium Showcase listings to get your home seen by more buyers.
Get startedList with your own agent
Get your home in front of millions of buyers by listing it on Zillow.
Learn how to do itSell it yourself
Take full control of how buyers see your home on Zillow by listing For Sale by Owner (FSBO).
List your homeWhat's special
Mature landscapingPrivate fenced backyardGreat natural lightPrivate retreatBeautiful patio areaGreen spaceWelcoming front yard
Zillow last checked:
Listing updated:
Listed by:
Betsy Butler 618-972-2225,
RE/MAX Alliance,
Karen Marcus 618-444-9903,
RE/MAX Alliance
Bought with:
Julie Fleck, 475125407
RE/MAX Alliance
Source: MARIS,MLS#: 25063230 Originating MLS: Southwestern Illinois Board of REALTORS
Originating MLS: Southwestern Illinois Board of REALTORSFacts & features
Interior
Bedrooms & bathrooms
- Bedrooms: 3
- Bathrooms: 2
- Full bathrooms: 2
- Main level bathrooms: 1
- Main level bedrooms: 3
Bedroom
- Features: Floor Covering: Wood
- Level: Main
- Area: 132
- Dimensions: 12x11
Bedroom
- Features: Floor Covering: Wood
- Level: Main
- Area: 180
- Dimensions: 15x12
Bedroom
- Features: Floor Covering: Wood
- Level: Main
- Area: 99
- Dimensions: 11x9
Bathroom
- Features: Floor Covering: Ceramic Tile
- Level: Main
- Area: 63
- Dimensions: 9x7
Kitchen
- Features: Floor Covering: Ceramic Tile
- Level: Main
- Area: 198
- Dimensions: 18x11
Living room
- Features: Floor Covering: Wood
- Level: Main
- Area: 187
- Dimensions: 17x11
Heating
- Forced Air
Cooling
- Central Air
Appliances
- Included: Dishwasher, Disposal, Dryer, Microwave, Gas Range, Refrigerator, Washer
- Laundry: In Basement
Features
- Basement: Partially Finished,Full
- Has fireplace: No
Interior area
- Total structure area: 1,357
- Total interior livable area: 1,357 sqft
- Finished area above ground: 1,144
- Finished area below ground: 213
Property
Parking
- Total spaces: 1
- Parking features: Attached Carport, Driveway
- Carport spaces: 1
- Has uncovered spaces: Yes
Features
- Levels: One
- Patio & porch: Patio
- Fencing: Back Yard,Chain Link
Lot
- Size: 6,599 Square Feet
- Dimensions: 60 x 11O 1RR
- Features: Back Yard, Few Trees, Front Yard, Level, Rectangular Lot
Details
- Parcel number: 142151313301031
- Special conditions: Standard
Construction
Type & style
- Home type: SingleFamily
- Architectural style: Traditional
- Property subtype: Single Family Residence
- Attached to another structure: Yes
Materials
- Brick Veneer
Condition
- Year built: 1955
Utilities & green energy
- Electric: Ameren
- Sewer: Public Sewer
- Water: Public
- Utilities for property: Cable Available, Natural Gas Connected, Sewer Connected, Water Connected
Community & HOA
Community
- Subdivision: Montclaire Third Add
HOA
- Has HOA: No
Location
- Region: Edwardsville
Financial & listing details
- Price per square foot: $172/sqft
- Tax assessed value: $199,260
- Annual tax amount: $4,313
- Date on market: 9/22/2025
- Cumulative days on market: 11 days
- Listing terms: Cash,Conventional,FHA,VA Loan
Price history
| Date | Event | Price |
|---|---|---|
| 10/23/2025 | Sold | $234,000$172/sqft |
Source:  MARIS #25063230 Report a problem MARIS #25063230 Report a problem | ||
| 10/3/2025 | Pending sale | $234,000$172/sqft |
Source: MARIS #25063230 Report a problem | ||
| 9/22/2025 | Listed for sale | $234,000-4.5%$172/sqft |
Source: MARIS #25063230 Report a problem | ||
| 9/19/2025 | Listing removed | -- |
Source: Owner Report a problem | ||
| 9/3/2025 | Price change | $245,000-2%$181/sqft |
Source: Owner Report a problem | ||
| 8/25/2025 | Listed for sale | $250,000+81.2%$184/sqft |
Source: Owner Report a problem | ||
| 7/6/2011 | Sold | $138,000$102/sqft |
Source: Public Record Report a problem | ||
Public tax history
| Year | Property taxes | Tax assessment |
|---|---|---|
| 2024 | $4,313 +7.1% | $66,420 +7.8% |
| 2023 | $4,029 +7.9% | $61,630 +8.2% |
| 2022 | $3,732 +4.4% | $56,970 +5.4% |
| 2021 | $3,574 +3.6% | $54,070 +3.2% |
| 2020 | $3,451 +0.8% | $52,390 +1.7% |
| 2019 | $3,422 | $51,510 +4.7% |
| 2018 | -- | $49,200 |
| 2017 | $3,714 +14.8% | $49,200 +2.2% |
| 2016 | $3,235 | $48,160 +7.9% |
| 2015 | $3,235 | $44,650 |
| 2014 | $3,235 | $44,650 |
| 2013 | $3,235 | $44,650 -2.3% |
| 2012 | -- | $45,710 -1.4% |
| 2011 | -- | $46,380 |
| 2010 | -- | $46,380 +3.2% |
| 2009 | -- | $44,940 +7.9% |
| 2007 | -- | $41,640 +14.2% |
| 2005 | -- | $36,460 +16.5% |
| 2004 | $1,538 +0.3% | $31,290 +4.2% |
| 2003 | $1,533 -1.2% | $30,040 +4.7% |
| 2002 | $1,552 | $28,690 +4.6% |
| 2001 | -- | $27,420 -3.5% |
| 2000 | $1,474 | $28,410 |
Find assessor info on the county website
Neighborhood: 62025
Nearby homes
- $218,1002 bd1 ba864 sqft717 Bollman Ave, Edwardsville, IL 62025Off Market
- $207,100-- bd1 ba864 sqft709 Bollman Ave, Edwardsville, IL 62025Off Market
- $200,600-- bd1 ba1.3k sqft712 Roanoke Dr, Edwardsville, IL 62025Off Market
- $245,6003 bd2 ba1.6k sqft716 Roanoke Dr, Edwardsville, IL 62025Off Market
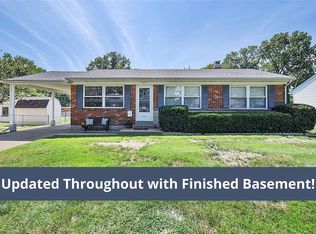
- $244,3003 bd2 ba1.4k sqft708 Roanoke Dr, Edwardsville, IL 62025Off Market
- $313,9004 bd2 ba2.4k sqft727 Bollman Ave, Edwardsville, IL 62025Off Market
- $179,0002 bd1 ba864 sqft705 Bollman Ave, Edwardsville, IL 62025Off Market
- $237,8002 bd2 ba1.8k sqft715 Montclaire Ave, Edwardsville, IL 62025Off Market
Nearby schools
GreatSchools rating
- NALeclaire Elementary SchoolGrades: PK-2Distance: 0.3 mi
- 8/10Liberty Middle SchoolGrades: 6-8Distance: 1.3 mi
- 6/10Edwardsville High SchoolGrades: 9-12Distance: 1.6 mi
Schools provided by the listing agent
- Elementary: Edwardsville Dist 7
- Middle: Edwardsville Dist 7
- High: Edwardsville
Source: MARIS. This data may not be complete. We recommend contacting the local school district to confirm school assignments for this home.
Get a cash offer in 3 minutes
Find out how much your home could sell for in as little as 3 minutes with a no-obligation cash offer.
Estimated market value
$237,800
Get a cash offer in 3 minutes
Find out how much your home could sell for in as little as 3 minutes with a no-obligation cash offer.
Estimated market value
$237,800
- Illinois
- Madison County
- Edwardsville
- 62025
- 713 Bollman Ave
Nearby cities
Nearby zip codes
Other Edwardsville Topics
