Welcome to this beautiful 4-bedroom, 3.5-bath single-family colonial in the highly sought-after Sherwood Forest Manor, offering over 4,800 square feet of thoughtfully designed living space on a peaceful 0.28-acre lot. Fresh paint and updated flooring flow throughout the main level, where two front living areas are bathed in abundant natural light from large windows overlooking the front lawn. At the heart of the home, the gourmet kitchen is a chef’s delight, featuring granite countertops, white cabinetry, a tiled backsplash, stainless steel appliances, and a large center island with extra storage and gas cooking. The bright eat-in breakfast area, highlighted by an updated light fixture, overlooks the wooded rear yard and offers the perfect spot for casual meals. Just off the kitchen, the inviting family room showcases hardwood floors, recessed lighting, and a cozy wood stove, creating a warm and welcoming space for movie nights or gathering. Designed with entertaining in mind, this home also features a separate formal dining room ideal for hosting memorable dinner parties. Step outside to the expansive deck, where serene views provide the perfect backdrop for al fresco dining and outdoor enjoyment. With generous living spaces throughout, this level is perfectly suited for both everyday living and entertaining, complete with a conveniently located powder room. Enter the upper level owner’s retreat through French doors that open to a versatile bonus room, ideal as a sitting area, nursery, or cozy reading nook, which seamlessly flows into the spacious bedroom complete with two large closets with custom built-ins and a spa-inspired en-suite bath featuring a dual-sink vanity, soaking tub, and separate walk-in shower. Three additional generously sized bedrooms share a well-appointed bath featuring a dual-sink vanity, storage closet, and tub/shower combo. The finished lower level adds over 1,000 square feet of additional living space, offering exceptional versatility for a variety of lifestyles. This expansive level features a large recreation room, a bonus room ideal for a home office or gym, a dry bar with a built-in microwave, and a full bathroom, making it perfectly suited for long-term guests, an in-law suite, or potential rental income. An additional recreation area with walk-up stairs to the rear yard provides even more flexible space for a potential 5th bedroom with ample closet space. Outdoor living is just as impressive with a large deck and patio to entertain or enjoy a night cap under the stars with no rear neighbors and serene tree-lined views. Recent updates include newer HVAC (2023), water heater (2024), and roof (2021). A two-car garage and private driveway provide off-street parking for up to four vehicles, while installed solar panels offer year-round energy savings. Enjoy easy access to Randolph Rd, Georgia Ave, Glenmont Metro (red line), and the award-winning 50-acre Brookside Gardens. Don’t miss the opportunity to own a home that truly has everything you’ve imagined and more!
Sold for $860,000
$860,000
713 Brandon Green Dr, Silver Spring, MD 20904
4beds
4,306sqft
Single Family Residence
Built in 1989
0.28 Acres Lot
$859,900 Zestimate®
$200/sqft
$3,945 Estimated rent
Home value
$859,900
$800,000 - $929,000
$3,945/mo
Zestimate® history
Owner options
List your home for rent
$3,945/mo
Rent Zestimate®
Find your next renter with Zillow Rental Manager. Plus, with online applications, you can quickly screen prospective tenants – for free.
$3,945/mo
Rent Zestimate®
Refinance and save
$5,279/mo
Est. payment
Refinancing to a lower rate could help reduce your monthly payments and save thousands over the life of the loan.
$5,279/mo
Est. payment
Explore your selling options
Work with a Zillow partner agent
Leverage their expertise and Zillow's premium Showcase listings to get your home seen by more buyers.
Get startedList with your own agent
Get your home in front of millions of buyers by listing it on Zillow.
Learn how to do itSell it yourself
Take full control of how buyers see your home on Zillow by listing For Sale by Owner (FSBO).
List your homeWhat's special
Stainless steel appliancesTiled backsplashWhite cabinetryGranite countertopsConveniently located powder roomUpdated light fixtureLarge recreation room
Zillow last checked:
Listing updated:
Listed by:
Sheena Saydam 202-793-3000,
Keller Williams Capital Properties,
Listing Team: Saydam Properties Group, Co-Listing Agent: Erin Socia 703-906-4863,
Keller Williams Capital Properties
Bought with:
Rhonda Mortensen, 529070
Compass
Source: Bright MLS,MLS#: MDMC2228028
Facts & features
Interior
Bedrooms & bathrooms
- Bedrooms: 4
- Bathrooms: 4
- Full bathrooms: 3
- 1/2 bathrooms: 1
- Main level bathrooms: 1
Basement
- Area: 1740
Heating
- Central, Natural Gas
Cooling
- Central Air, Electric
Appliances
- Included: Microwave, Built-In Range, Dishwasher, Disposal, Dryer, Oven, Oven/Range - Gas, Refrigerator, Washer, Gas Water Heater
Features
- Soaking Tub, Bathroom - Walk-In Shower, Breakfast Area, Ceiling Fan(s), Chair Railings, Dining Area, Family Room Off Kitchen, Floor Plan - Traditional, Kitchen - Gourmet, Kitchen Island, Primary Bath(s), Recessed Lighting, Upgraded Countertops, Crown Molding, Walk-In Closet(s), Bar
- Flooring: Carpet, Wood
- Windows: Window Treatments
- Basement: Finished,Exterior Entry,Walk-Out Access
- Number of fireplaces: 1
- Fireplace features: Wood Burning, Wood Burning Stove
Interior area
- Total structure area: 4,966
- Total interior livable area: 4,306 sqft
- Finished area above ground: 3,226
- Finished area below ground: 1,080
Property
Parking
- Total spaces: 4
- Parking features: Garage Faces Front, Garage Door Opener, Attached, Driveway
- Attached garage spaces: 2
- Uncovered spaces: 2
Accessibility
- Accessibility features: None
Features
- Levels: Three
- Stories: 3
- Patio & porch: Deck, Patio
- Pool features: None
Lot
- Size: 0.28 Acres
Details
- Additional structures: Above Grade, Below Grade
- Parcel number: 160502797941
- Zoning: R200
- Special conditions: Standard
Construction
Type & style
- Home type: SingleFamily
- Architectural style: Colonial
- Property subtype: Single Family Residence
Materials
- Brick Front, Vinyl Siding
- Foundation: Slab
Condition
- New construction: No
- Year built: 1989
Utilities & green energy
- Sewer: Public Sewer
- Water: Public
Green energy
- Energy generation: PV Solar Array(s) Owned
Community & HOA
Community
- Subdivision: Sherwood Forest Manor
HOA
- Has HOA: Yes
- Services included: Trash, Common Area Maintenance
- HOA fee: $42 monthly
- HOA name: DORAL HOMEOWNERS ASSOCIATION, INC.
Location
- Region: Silver Spring
Financial & listing details
- Price per square foot: $200/sqft
- Tax assessed value: $761,700
- Annual tax amount: $8,556
- Date on market: 4/30/2026
- Listing agreement: Exclusive Right To Sell
- Ownership: Fee Simple
Price history
| Date | Event | Price |
|---|---|---|
| 8/4/2026 | Sold | $860,000-1.7%$200/sqft |
Source:  Bright MLS #MDMC2228028 Report a problem Bright MLS #MDMC2228028 Report a problem | ||
| 6/30/2026 | Pending sale | $875,000$203/sqft |
Source: Bright MLS #MDMC2228028 Report a problem | ||
| 6/6/2026 | Contingent | $875,000$203/sqft |
Source: Bright MLS #MDMC2228028 Report a problem | ||
| 5/28/2026 | Price change | $875,000-1.7%$203/sqft |
Source: Bright MLS #MDMC2228028 Report a problem | ||
| 5/15/2026 | Price change | $889,999-1.1%$207/sqft |
Source: Bright MLS #MDMC2228028 Report a problem | ||
| 4/30/2026 | Listed for sale | $899,999+16.9%$209/sqft |
Source: Bright MLS #MDMC2228028 Report a problem | ||
| 10/26/2021 | Sold | $770,000+2.7%$179/sqft |
Source: Bright MLS #MDMC2015456 Report a problem | ||
| 9/26/2021 | Pending sale | $750,000$174/sqft |
Source: Bright MLS #MDMC2015456 Report a problem | ||
| 9/26/2021 | Listing removed | $750,000$174/sqft |
Source: Bright MLS #MDMC2015456 Report a problem | ||
| 9/23/2021 | Price change | $750,000-6.1%$174/sqft |
Source: Bright MLS #MDMC2015456 Report a problem | ||
| 9/10/2021 | Listed for sale | $799,000+2.4%$186/sqft |
Source: Bright MLS #MDMC2015456 Report a problem | ||
| 8/17/2021 | Listing removed | $780,000$181/sqft |
Source: Bright MLS #MDMC2003488 Report a problem | ||
| 7/30/2021 | Listed for sale | $780,000+155.7%$181/sqft |
Source: Bright MLS #MDMC2003488 Report a problem | ||
| 7/7/1995 | Sold | $305,000+22%$71/sqft |
Source: Public Record Report a problem | ||
| 12/28/1994 | Sold | $250,000$58/sqft |
Source: Public Record Report a problem | ||
Public tax history
| Year | Property taxes | Tax assessment |
|---|---|---|
| 2025 | $8,556 +17.6% | $696,767 +10.3% |
| 2024 | $7,274 +11.4% | $631,833 +11.5% |
| 2023 | $6,532 +6.8% | $566,900 +2.3% |
| 2022 | $6,118 +2.4% | $554,400 +2.3% |
| 2021 | $5,974 +2.3% | $541,900 +2.4% |
| 2020 | $5,840 +1.8% | $529,400 |
| 2019 | $5,738 -0.2% | $529,400 +1.7% |
| 2018 | $5,748 -1.9% | $520,333 +0.9% |
| 2017 | $5,862 -0.8% | $515,800 +2.9% |
| 2016 | $5,912 | $501,500 +2.9% |
| 2015 | $5,912 | $487,200 +3% |
| 2014 | $5,912 | $472,900 |
| 2013 | -- | $472,900 |
| 2012 | -- | $472,900 -12.4% |
| 2011 | -- | $539,600 |
| 2010 | -- | $539,600 |
| 2009 | -- | $539,600 -19.6% |
| 2008 | -- | $670,790 +12.5% |
| 2007 | -- | $596,136 +14.3% |
| 2006 | -- | $521,483 +16.7% |
| 2005 | -- | $446,830 +13.2% |
| 2004 | -- | $394,782 |
| 2003 | -- | $394,782 +35.8% |
| 2002 | -- | $290,690 |
| 2001 | -- | $290,690 |
Find assessor info on the county website
Neighborhood: 20904
Nearby homes
- $909,5004 bd4 ba3.2k sqft715 Brandon Green Dr, Silver Spring, MD 20904Off Market
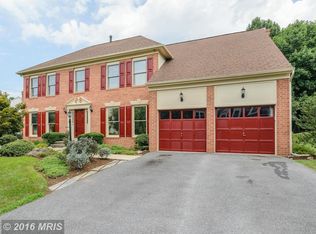
- $824,7005 bd3 ba3.3k sqft711 Brandon Green Dr, Silver Spring, MD 20904Off Market
- $910,0006 bd4 ba5.1k sqft712 Brandon Green Dr, Silver Spring, MD 20904Sold
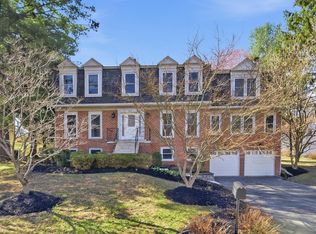
- $793,700-- bd2 ba3.2k sqft710 Brandon Green Dr, Silver Spring, MD 20904Off Market
- $847,0005 bd3 ba3.4k sqft719 Brandon Green Dr, Silver Spring, MD 20904Off Market
- $948,0005 bd4 ba4.8k sqft709 Brandon Green Dr, Silver Spring, MD 20904Sold
- $822,7004 bd3 ba4.2k sqft708 Brandon Green Dr, Silver Spring, MD 20904Off Market
- $793,300-- bd2 ba3.3k sqft706 Brandon Green Dr, Silver Spring, MD 20904Off Market
Nearby schools
GreatSchools rating
- 5/10Glenallan Elementary SchoolGrades: PK-5Distance: 1 mi
- 4/10Odessa Shannon Middle SchoolGrades: 6-8Distance: 1.2 mi
- 3/10John F. Kennedy High SchoolGrades: 9-12Distance: 0.8 mi
Schools provided by the listing agent
- Elementary: Glenallan
- Middle: Odessa Shannon
- High: John F. Kennedy
- District: Montgomery County Public Schools
Source: Bright MLS. This data may not be complete. We recommend contacting the local school district to confirm school assignments for this home.
Get a cash offer in 3 minutes
Find out how much your home could sell for in as little as 3 minutes with a no-obligation cash offer.
Estimated market value
$859,900
Get a cash offer in 3 minutes
Find out how much your home could sell for in as little as 3 minutes with a no-obligation cash offer.
Estimated market value
$859,900
- Maryland
- Montgomery County
- Silver Spring
- 20904
- 713 Brandon Green Dr
Nearby cities
Nearby neighborhoods
Nearby zip codes
Other Silver Spring Topics
