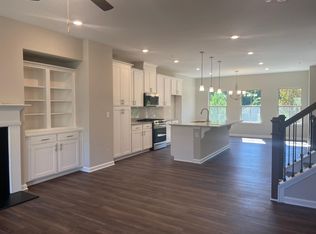
Welcome to this beautiful townhouse in Haddonstone, a golf cart–friendly community that's walkable to the vibrant heart of Downtown Woodstock. Featuring one of the largest floor plans in the neighborhood, this home combines generous space with comfort, style, and convenience. Its thoughtful design and prime location make it a truly special place to call home. The spacious main level showcases an open-concept layout with a family room featuring a cozy fireplace framed by custom built-ins, seamlessly flowing into the dining area and a stunning kitchen. The kitchen boasts a large center island with seating, white cabinetry, and stone countertops. Just beyond, a bright and airy breakfast area offers flexibility as an additional dining space, home office, or reading nook. A keeping room off the kitchen provides the perfect spot to relax and offers direct access to the covered deck—ideal for enjoying morning coffee or dining al fresco. A convenient guest powder room completes the main level. Upstairs, the oversized primary suite impresses with a tray ceiling, sitting area, and walk-in closet. The ensuite bath features dual vanities and a glass-enclosed walk-in shower, creating a spa-like retreat. Two additional generously sized bedrooms share a hall bath, and a laundry room is ideally located on this level for everyday ease. The lower level includes a two-car rear-entry garage with a practical drop zone, as well as a light-filled bedroom and full bath, perfect for guests seeking privacy. This end-unit home is also situated next to a green space, ideal for play or walking your dog, and in close proximity to guest parking, making it especially convenient for visitors. Living in Haddonstone means enjoying a low-maintenance lifestyle with exterior upkeep and landscaping included. Neighborhood amenities include a sparkling pool and clubhouse, while the community’s prime location offers easy access to I-575 and the express lane for smooth commuting. Just minutes away, Downtown Woodstock awaits with its charming shops, restaurants, entertainment, and access to the expansive Greenprints Trail system. A new Publix-anchored shopping center, Woodstock Mill District, is under construction, just .2 miles away. It will feature a grocery store, surrounding retail and restaurants with mill-inspired architecture, outdoor spaces, and connections to Main Street. Discover why this thriving North Georgia town is one of the region’s most sought-after places to call home.
Closed
$560,750
713 Brecklin Ln, Woodstock, GA 30188
4beds
2,516sqft
Townhouse, Residential
Built in 2022
2,178 Square Feet Lot
$558,300 Zestimate®
$223/sqft
$3,183 Estimated rent
Home value
$558,300
$525,000 - $592,000
$3,183/mo
Zestimate® history
Owner options
List your home for rent
$3,183/mo
Rent Zestimate®
Find your next renter with Zillow Rental Manager. Plus, with online applications, you can quickly screen prospective tenants – for free.
$3,183/mo
Rent Zestimate®
Refinance and save
$3,663/mo
Est. payment
Refinancing to a lower rate could help reduce your monthly payments and save thousands over the life of the loan.
$3,663/mo
Est. payment
Explore your selling options
Work with a Zillow partner agent
Leverage their expertise and Zillow's premium Showcase listings to get your home seen by more buyers.
Get startedList with your own agent
Get your home in front of millions of buyers by listing it on Zillow.
Learn how to do itSell it yourself
Take full control of how buyers see your home on Zillow by listing For Sale by Owner (FSBO).
List your homeWhat's special
Open-concept layoutSitting areaDining areaSpa-like retreatWalk-in closetGlass-enclosed walk-in showerStone countertops
Zillow last checked:
Listing updated:
Listed by:
Brynn Draughon,
Century 21 Connect Realty 770-640-6800
Bought with:
Brynn Draughon, 403759
Century 21 Connect Realty
Source: FMLS GA,MLS#: 7706929
Facts & features
Interior
Bedrooms & bathrooms
- Bedrooms: 4
- Bathrooms: 4
- Full bathrooms: 3
- 1/2 bathrooms: 1
Rooms
- Room types: Family Room
Primary bedroom
- Features: Oversized Master, Sitting Room
- Level: Oversized Master, Sitting Room
Bedroom
- Features: Oversized Master, Sitting Room
Primary bathroom
- Features: Double Vanity, Shower Only
Dining room
- Features: Open Concept
Kitchen
- Features: Breakfast Bar, Breakfast Room, Cabinets White, Eat-in Kitchen, Keeping Room, Kitchen Island, Stone Counters, View to Family Room
Heating
- Central, Forced Air, Natural Gas
Cooling
- Ceiling Fan(s), Central Air
Appliances
- Included: Dishwasher, Disposal, Gas Range, Microwave
- Laundry: Laundry Room, Upper Level
Features
- Bookcases, Double Vanity, Entrance Foyer, Recessed Lighting, Tray Ceiling(s), Walk-In Closet(s)
- Flooring: Carpet, Luxury Vinyl, Tile
- Windows: Insulated Windows
- Basement: None
- Number of fireplaces: 1
- Fireplace features: Family Room, Gas Log
Interior area
- Total structure area: 2,516
- Total interior livable area: 2,516 sqft
- Finished area above ground: 2,516
Property
Parking
- Total spaces: 2
- Parking features: Attached, Drive Under Main Level, Garage, Garage Door Opener, Garage Faces Rear
- Attached garage spaces: 2
Accessibility
- Accessibility features: None
Features
- Levels: Three Or More
- Patio & porch: Covered, Deck
- Exterior features: Rain Gutters
- Pool features: None
- Spa features: None
- Fencing: None
- Has view: Yes
- View description: Neighborhood, Trees/Woods
- Waterfront features: None
- Body of water: None
Lot
- Size: 2,178 Square Feet
- Features: Landscaped
Details
- Additional structures: None
- Parcel number: 92N09 088
- Other equipment: None
- Horse amenities: None
Construction
Type & style
- Home type: Townhouse
- Architectural style: Townhouse
- Property subtype: Townhouse, Residential
- Attached to another structure: Yes
Materials
- Brick, Cement Siding, HardiPlank Type
- Foundation: Slab
- Roof: Composition,Shingle
Condition
- Resale
- New construction: No
- Year built: 2022
Utilities & green energy
- Electric: 110 Volts
- Sewer: Public Sewer
- Water: Public
- Utilities for property: Cable Available, Electricity Available, Natural Gas Available, Phone Available, Sewer Available, Underground Utilities, Water Available
Green energy
- Energy efficient items: None
- Energy generation: None
Community & HOA
Community
- Features: Homeowners Assoc, Pool, Sidewalks, Street Lights
- Security: Carbon Monoxide Detector(s), Fire Sprinkler System, Smoke Detector(s)
- Subdivision: Haddonstone
HOA
- Has HOA: Yes
- HOA fee: $235 monthly
Location
- Region: Woodstock
Financial & listing details
- Price per square foot: $223/sqft
- Tax assessed value: $542,100
- Annual tax amount: $6,027
- Date on market: 2/6/2026
- Cumulative days on market: 250 days
- Ownership: Fee Simple
- Electric utility on property: Yes
- Road surface type: Asphalt, Paved
Price history
| Date | Event | Price |
|---|---|---|
| 6/12/2026 | Sold | $560,750+2%$223/sqft |
Source:  FMLS GA #7706929 Report a problem FMLS GA #7706929 Report a problem | ||
| 5/20/2026 | Pending sale | $550,000$219/sqft |
Source: FMLS GA #7706929 Report a problem | ||
| 2/6/2026 | Listed for sale | $550,000$219/sqft |
Source: FMLS GA #7706929 Report a problem | ||
| 2/6/2026 | Listing removed | $550,000$219/sqft |
Source:  GAMLS #10602154 Report a problem GAMLS #10602154 Report a problem | ||
| 10/9/2025 | Price change | $550,000-1.8%$219/sqft |
Source: FMLS GA #7647203 Report a problem | ||
| 9/11/2025 | Listed for sale | $560,000+15.9%$223/sqft |
Source: FMLS GA #7647203 Report a problem | ||
| 12/12/2022 | Sold | $483,380$192/sqft |
Source: Public Record Report a problem | ||
| 4/12/2022 | Listing removed | -- |
Source:  Lennar Homes Report a problem Lennar Homes Report a problem | ||
| 3/4/2022 | Price change | $483,380+2.1%$192/sqft |
Source: Lennar Homes Report a problem | ||
| 2/27/2022 | Listed for sale | $473,380$188/sqft |
Source: Lennar Homes Report a problem | ||
Public tax history
| Year | Property taxes | Tax assessment |
|---|---|---|
| 2025 | $5,866 +1.1% | $216,840 +4.9% |
| 2024 | $5,803 +4.6% | $206,800 +15.6% |
| 2023 | $5,548 +1193% | $178,920 +1108.9% |
| 2022 | $429 -7.7% | $14,800 |
| 2021 | $465 -0.9% | $14,800 |
| 2020 | $469 +26.1% | $14,800 |
| 2019 | $372 | $14,800 |
Find assessor info on the county website
Neighborhood: 30188
Nearby homes
- $508,9004 bd4 ba2.3k sqft711 Brecklin Ln, Woodstock, GA 30188Off Market
- $519,7004 bd4 ba2.3k sqft717 Brecklin Ln, Woodstock, GA 30188Off Market
- $511,9004 bd3 ba2.5k sqft709 Brecklin Ln, Woodstock, GA 30188Off Market
- $512,5004 bd4 ba2.5k sqft719 Brecklin Ln, Woodstock, GA 30188Off Market
- $529,6004 bd4 ba2.3k sqft707 Brecklin Ln, Woodstock, GA 30188Off Market
- $428,8004 bd3 ba2.3k sqft707 Brecklin Ln #707, Woodstock, GA 30188Off Market
- $507,0004 bd4 ba2.5k sqft721 Brecklin Ln, Woodstock, GA 30188Off Market
- $493,1003 bd4 ba2.3k sqft353 Commons Ave, Woodstock, GA 30188Off Market
Nearby schools
GreatSchools rating
- 8/10Woodstock Elementary SchoolGrades: PK-5Distance: 0.6 mi
- 8/10Woodstock Middle SchoolGrades: 6-8Distance: 0.7 mi
- 8/10Woodstock High SchoolGrades: 9-12Distance: 0.7 mi
Schools provided by the listing agent
- Elementary: Woodstock
- Middle: Woodstock
- High: Woodstock
Source: FMLS GA. This data may not be complete. We recommend contacting the local school district to confirm school assignments for this home.
Get a cash offer in 3 minutes
Find out how much your home could sell for in as little as 3 minutes with a no-obligation cash offer.
Estimated market value
$558,300
Get a cash offer in 3 minutes
Find out how much your home could sell for in as little as 3 minutes with a no-obligation cash offer.
Estimated market value
$558,300
- Georgia
- Cherokee County
- Woodstock
- 30188
- 713 Brecklin Ln
Nearby cities
Nearby zip codes
Other Woodstock Topics
