OPEN HOUSE CANCELED! Offer accepted. Welcome home! This beautiful property features 4 bedrooms and 2.1 baths in a 2 story setting with rear entry garage. The updates, like new paint, removal of popcorn ceilings, new windows, new AC unit and fresh lighting fixtures, definitely give it a modern, refreshed feel. Having three living areas and two dining areas adds so much flexibility for various activities, whether it's family time or entertaining guests. Plus, the spacious backyard with the extended patio sounds like the perfect spot for relaxation or outdoor gatherings.
The beautifully rich bamboo flooring on the first level is such a nice touch, and the addition of a utility sink in the garage is both practical and convenient. Being so close to Desoto High School and in a mature, well-established neighborhood only adds to the appeal.
Sold
Price Unknown
713 Brees Dr, Desoto, TX 75115
4beds
2,747sqft
Single Family Residence
Built in 1991
8,232 Square Feet Lot
$354,100 Zestimate®
$--/sqft
$2,802 Estimated rent
Home value
$354,100
$319,000 - $393,000
$2,802/mo
Zestimate® history
Owner options
List your home for rent
$2,802/mo
Rent Zestimate®
Find your next renter with Zillow Rental Manager. Plus, with online applications, you can quickly screen prospective tenants – for free.
$2,802/mo
Rent Zestimate®
Refinance and save
Refinancing to a lower rate could help reduce your monthly payments and save thousands over the life of the loan.
Explore your selling options
Work with a Zillow partner agent
Leverage their expertise and Zillow's premium Showcase listings to get your home seen by more buyers.
Get startedList with your own agent
Get your home in front of millions of buyers by listing it on Zillow.
Learn how to do itSell it yourself
Take full control of how buyers see your home on Zillow by listing For Sale by Owner (FSBO).
List your homeWhat's special
Spacious backyardNew windowsNew paintNew ac unitExtended patioRear entry garageBeautifully rich bamboo flooring
Zillow last checked:
Listing updated:
Listed by:
Teri Grubb 0668663 773-415-6557,
OnDemand Realty 214-766-5833
Bought with:
Caderian Johnson
RE/MAX Innovations
Source: NTREIS,MLS#: 20825138
Facts & features
Interior
Bedrooms & bathrooms
- Bedrooms: 4
- Bathrooms: 3
- Full bathrooms: 2
- 1/2 bathrooms: 1
Primary bedroom
- Level: First
- Dimensions: 16 x 14
Bedroom
- Level: Second
- Dimensions: 11 x 13
Bedroom
- Level: Second
- Dimensions: 11 x 16
Bedroom
- Level: Second
- Dimensions: 13 x 13
Primary bathroom
- Level: First
- Dimensions: 11 x 12
Bonus room
- Level: Second
- Dimensions: 8 x 22
Breakfast room nook
- Level: First
- Dimensions: 11 x 13
Dining room
- Level: First
- Dimensions: 10 x 13
Family room
- Level: First
- Dimensions: 19 x 14
Kitchen
- Level: First
- Dimensions: 12 x 12
Living room
- Level: First
- Dimensions: 15 x 12
Utility room
- Level: First
- Dimensions: 9 x 6
Heating
- Central
Cooling
- Central Air, Ceiling Fan(s)
Appliances
- Included: Dishwasher, Disposal, Gas Oven
- Laundry: Washer Hookup, Electric Dryer Hookup, Laundry in Utility Room
Features
- Decorative/Designer Lighting Fixtures, Eat-in Kitchen, Walk-In Closet(s)
- Flooring: Bamboo, Carpet, Ceramic Tile
- Has basement: No
- Has fireplace: No
Interior area
- Total interior livable area: 2,747 sqft
Property
Parking
- Total spaces: 2
- Parking features: Garage, Garage Faces Rear
- Attached garage spaces: 2
Features
- Levels: Two
- Stories: 2
- Patio & porch: Rear Porch, Patio
- Pool features: None
- Fencing: Back Yard,Wood
Lot
- Size: 8,232 Square Feet
- Features: Interior Lot
Details
- Parcel number: 200313100F0100000
Construction
Type & style
- Home type: SingleFamily
- Architectural style: Traditional,Detached
- Property subtype: Single Family Residence
Materials
- Foundation: Slab
- Roof: Composition,Shingle
Condition
- Year built: 1991
Utilities & green energy
- Sewer: Public Sewer
- Water: Public
- Utilities for property: Natural Gas Available, Sewer Available, Separate Meters, Water Available
Community & HOA
Community
- Features: Sidewalks, Community Mailbox, Curbs
- Security: Security System Leased, Carbon Monoxide Detector(s), Smoke Detector(s)
- Subdivision: Eagle Downs Ph 02 Rep
HOA
- Has HOA: No
Location
- Region: Desoto
Financial & listing details
- Tax assessed value: $360,100
- Annual tax amount: $7,501
- Date on market: 1/30/2025
- Cumulative days on market: 16 days
- Listing terms: Cash,Conventional,FHA,VA Loan
- Exclusions: Security system
Price history
| Date | Event | Price |
|---|---|---|
| 3/20/2025 | Sold | -- |
Source: NTREIS #20825138 Report a problem | ||
| 3/6/2025 | Pending sale | $349,900$127/sqft |
Source: NTREIS #20825138 Report a problem | ||
| 2/15/2025 | Contingent | $349,900$127/sqft |
Source: NTREIS #20825138 Report a problem | ||
| 1/30/2025 | Listed for sale | $349,900+35.1%$127/sqft |
Source: NTREIS #20825138 Report a problem | ||
| 1/6/2021 | Sold | -- |
Source: eXp Realty #163148175 Report a problem | ||
| 12/12/2020 | Pending sale | $259,000$94/sqft |
Source: eXp Realty, LLC #14477712 Report a problem | ||
| 11/30/2020 | Listed for sale | $259,000+57%$94/sqft |
Source: eXp Realty, LLC #14477712 Report a problem | ||
| 3/11/2016 | Sold | -- |
Source: Agent Provided Report a problem | ||
| 2/15/2016 | Pending sale | $165,000$60/sqft |
Source: Stanfield REALTORS #13318142 Report a problem | ||
| 2/11/2016 | Listed for sale | $165,000+34.6%$60/sqft |
Source: Stanfield REALTORS #13318142 Report a problem | ||
| 1/13/2010 | Listing removed | $122,600$45/sqft |
Source: Century 21 Galloway-Herron #11321572 Report a problem | ||
| 1/2/2010 | Listed for sale | $122,600+31.8%$45/sqft |
Source: Century 21 Galloway-Herron #11321572 Report a problem | ||
| 9/12/2009 | Listing removed | $93,000$34/sqft |
Source: Millennium Realtors #11246973 Report a problem | ||
| 8/2/2009 | Listed for sale | $93,000$34/sqft |
Source: Millennium Realtors #11246973 Report a problem | ||
Public tax history
| Year | Property taxes | Tax assessment |
|---|---|---|
| 2025 | $6,702 +10.1% | $360,100 +9.6% |
| 2024 | $6,086 -0.8% | $328,540 |
| 2023 | $6,136 -17.4% | $328,540 |
| 2022 | $7,426 +31.6% | $328,540 +23.5% |
| 2021 | $5,644 +27.9% | $266,100 +18.6% |
| 2020 | $4,414 -13% | $224,310 +10.4% |
| 2019 | $5,073 -12.9% | $203,140 |
| 2018 | $5,826 +30.5% | $203,140 +31.3% |
| 2017 | $4,466 +28.6% | $154,710 |
| 2016 | $3,473 +9.3% | $154,710 +21% |
| 2015 | $3,177 | $127,860 +3.8% |
| 2014 | $3,177 | $123,160 |
| 2013 | -- | -- |
| 2012 | -- | -- |
| 2011 | -- | -- |
| 2010 | -- | -- |
| 2009 | -- | -- |
| 2008 | -- | -- |
| 2007 | -- | -- |
| 2005 | -- | -- |
| 2004 | -- | -- |
| 2003 | -- | -- |
| 2002 | -- | -- |
| 2001 | -- | -- |
Find assessor info on the county website
Neighborhood: Eagle Downs
Nearby homes
- $319,3003 bd2 ba2.4k sqft709 Brees Dr, Desoto, TX 75115Off Market
- $303,8003 bd3 ba2k sqft717 Brees Dr, Desoto, TX 75115Off Market
- $306,1003 bd2 ba2.4k sqft712 Claire View Dr, Desoto, TX 75115Off Market
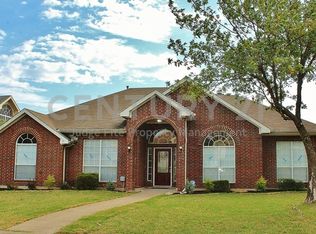
- $396,5004 bd2 ba2.9k sqft708 Claire View Dr, Desoto, TX 75115Off Market
- $293,8003 bd2 ba1.9k sqft716 Claire View Dr, Desoto, TX 75115Off Market
- $283,3003 bd2 ba1.7k sqft721 Brees Dr, Desoto, TX 75115Off Market
- $284,9003 bd2 ba1.7k sqft705 Brees Dr, Desoto, TX 75115Off Market
- $293,5003 bd2 ba1.7k sqft712 Brees Dr, Desoto, TX 75115Off Market
Nearby schools
GreatSchools rating
- 3/10Frank D Moates Elementary SchoolGrades: 3-5Distance: 1 mi
- 2/10Desoto West Middle SchoolGrades: 6-8Distance: 1.7 mi
- 3/10Desoto High SchoolGrades: 9-12Distance: 0.3 mi
Schools provided by the listing agent
- Elementary: Cockrell Hill
- Middle: Curtistene S Mccowan
- High: Desoto
- District: Desoto ISD
Source: NTREIS. This data may not be complete. We recommend contacting the local school district to confirm school assignments for this home.
Get a cash offer in 3 minutes
Find out how much your home could sell for in as little as 3 minutes with a no-obligation cash offer.
Estimated market value
$354,100
Get a cash offer in 3 minutes
Find out how much your home could sell for in as little as 3 minutes with a no-obligation cash offer.
Estimated market value
$354,100
- Texas
- Dallas County
- Desoto
- 75115
- Eagle Downs
- 713 Brees Dr
Nearby cities
Nearby neighborhoods
Nearby zip codes
Other Desoto Topics
