Welcome to this beautifully updated 5-bedroom, 3-bathroom ranch-style home located in the highly sought-after Hammond Hills neighborhood! This ''hygge'' home combines modern updates with timeless charm! This home is 20 minute walk or 5 minute bike ride to River View Park which includes an activity center, playground, splash pad, and walking trails!
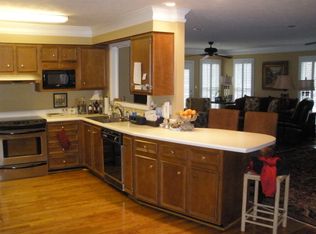
The main level features gorgeous hardwood floors throughout, vaulted ceilings, and an open living area with abundant natural light! A sliding glass door leads to a deck, creating the perfect space for relaxing or entertaining! The thoughtfully remodeled kitchen boasts granite countertops, new cabinetry, and a convenient touchless faucet!
Also on the main floor are three bedrooms and two full bathrooms!
The finished lower level offers even more living space with a cozy den featuring a gas fireplace, two additional bedrooms, a full bathroom, a laundry room, and a large storage room! Another sliding glass door opens to a patio overlooking the beautifully landscaped backyard, complete with banana trees and a Rain Bird sprinkler system!
Additional updates include new windows and sliding glass doors installed in 2017, as well as a new foyer window replaced in 2022, and HVAC 2024!
This move-in-ready home offers the perfect combination of space, style, and location in one of the area's most desirable neighborhoods! Don't miss the opportunity to make this exceptional Hammond Hills property your next home!
For sale
Price cut: $10K (8/27)
$379,000
713 Brooks Dr, North Augusta, SC 29841
5beds
2,272sqft
Single Family Residence
Built in 1963
0.39 Acres Lot
$373,300 Zestimate®
$167/sqft
$-- HOA
What's special
Banana treesThoughtfully remodeled kitchenGorgeous hardwood floors throughoutBeautifully landscaped backyardRain bird sprinkler systemConvenient touchless faucetVaulted ceilings
- 40 days
- 1,119
- 61
Zillow last checked:
Listing updated:
Listed by:
Virginia Wood 864-630-7393,
United Real Estate, Aiken,
Anne Marie McFall 803-646-5774,
United Real Estate, Aiken
Source: Aiken MLS,MLS#: 224597
Facts & features
Interior
Bedrooms & bathrooms
- Bedrooms: 5
- Bathrooms: 3
- Full bathrooms: 3
Primary bedroom
- Description: Buyer to verify square feet
- Level: Lower
- Area: 163.52
- Dimensions: 14.6 x 11.2
Bedroom 2
- Description: Buyer to verify square feet
- Level: Lower
- Area: 139.7
- Dimensions: 11 x 12.7
Bedroom 3
- Description: Buyer to verify square feet
- Level: Main
- Area: 114.24
- Dimensions: 11.3 x 10.11
Bedroom 4
- Description: Buyer to verify square feet
- Level: Main
- Area: 149.16
- Dimensions: 11.3 x 13.2
Other
- Description: Buyer to verify square feet
- Level: Main
- Area: 101.01
- Dimensions: 11.1 x 9.1
Den
- Description: Buyer to verify square feet
- Level: Lower
- Area: 477.28
- Dimensions: 31.4 x 15.2
Dining room
- Description: Buyer to verify square feet
- Level: Main
- Area: 135.9
- Dimensions: 15.1 x 9
Kitchen
- Description: Buyer to verify square feet
- Level: Main
- Area: 157.95
- Dimensions: 8.1 x 19.5
Laundry
- Description: Buyer to verify square feet
- Level: Lower
- Area: 296.1
- Dimensions: 23.5 x 12.6
Living room
- Description: Buyer to verify square feet
- Level: Main
- Area: 228
- Dimensions: 15.2 x 15
Heating
- Fireplace(s), Natural Gas
Cooling
- Central Air, Electric
Appliances
- Included: Microwave, Range, Tankless Water Heater, Refrigerator, Gas Water Heater, Dishwasher
Features
- Bedroom on 1st Floor, Cathedral Ceiling(s), Ceiling Fan(s), Kitchen Island
- Flooring: Hardwood, Tile
- Basement: Exterior Entry,Heated,Interior Entry,Patio,Walk-Out Access
- Number of fireplaces: 1
- Fireplace features: Gas Log
Interior area
- Total structure area: 2,272
- Total interior livable area: 2,272 sqft
- Finished area above ground: 2,272
- Finished area below ground: 0
Video & virtual tour
Property
Parking
- Total spaces: 2
- Parking features: Carport, Driveway
- Carport spaces: 2
- Has uncovered spaces: Yes
Features
- Levels: Two
- Patio & porch: Deck, Patio
- Pool features: None
- Fencing: Fenced
Lot
- Size: 0.39 Acres
- Features: Corner Lot, Landscaped, Sprinklers In Front, Sprinklers In Rear
Details
- Additional structures: None
- Parcel number: 0030805005
- Special conditions: Standard
- Horse amenities: None
Construction
Type & style
- Home type: SingleFamily
- Architectural style: Ranch
- Property subtype: Single Family Residence
Materials
- Brick
- Foundation: Permanent
- Roof: Shingle
Condition
- New construction: No
- Year built: 1963
Utilities & green energy
- Sewer: Public Sewer
- Water: Public
Community & HOA
Community
- Features: None
- Subdivision: Hammond Hills
HOA
- Has HOA: No
Location
- Region: North Augusta
Financial & listing details
- Price per square foot: $167/sqft
- Tax assessed value: $201,620
- Annual tax amount: $551
- Date on market: 7/25/2026
- Cumulative days on market: 41 days
- Listing terms: Contract
- Road surface type: Paved, Concrete
Estimated market value
$373,300
$355,000 - $392,000
$2,471/mo
Price history
| Date | Event | Price |
|---|---|---|
| 8/27/2026 | Price change | $379,000-2.6%$167/sqft |
Source:  Aiken MLS #224597 Report a problem Aiken MLS #224597 Report a problem | ||
| 8/14/2026 | Price change | $389,000-2.5%$171/sqft |
Source: Aiken MLS #224597 Report a problem | ||
| 7/25/2026 | Listed for sale | $399,000+242.5%$176/sqft |
Source: Aiken MLS #224597 Report a problem | ||
| 10/30/2000 | Sold | $116,500$51/sqft |
Source: Public Record Report a problem | ||
Public tax history
| Year | Property taxes | Tax assessment |
|---|---|---|
| 2025 | $551 | $7,500 |
| 2024 | $551 -0.2% | $7,500 |
| 2023 | $552 +2.8% | $7,500 |
| 2022 | $537 -0.2% | $7,500 |
| 2021 | $538 +19.7% | $7,500 +14.9% |
| 2020 | $449 | $6,530 |
| 2019 | -- | $6,530 |
| 2018 | $450 | $6,530 |
| 2017 | $450 +5.2% | -- |
| 2016 | $428 | -- |
| 2015 | $428 +18.2% | -- |
| 2014 | $362 | -- |
| 2013 | $362 | -- |
| 2011 | -- | -- |
| 2009 | -- | -- |
| 2007 | -- | -- |
| 2006 | -- | -- |
| 2004 | -- | $4,290 |
| 2002 | -- | $4,290 +6.2% |
| 2000 | -- | $4,040 |
Find assessor info on the county website
Monthly payment
Est. payment
Payment breakdown
Explore the cost of this home by adjusting the details. Changes won't be saved.Climate risks
Neighborhood: 29841
Nearby schools
Schools provided by the listing agent
- Elementary: Hammond Hill
- Middle: Paul Knox
- High: N Augusta
Source: Aiken MLS. This data may not be complete. We recommend contacting the local school district to confirm school assignments for this home.

Similar homes
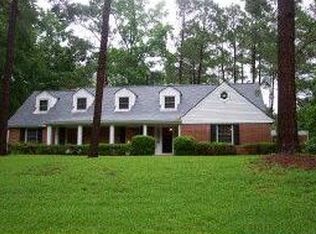
- $395,0004 bd3 ba2.3k sqft808 Brooks Dr, North Augusta, SC 29841For Sale
 MLS ID #224110, Justin Bolin, Vander Morgan Realty. Aiken MLS
 - $385,0004 bd2 ba2.6k sqft1828 Courtney Drive, North Augusta, SC 29841For Sale
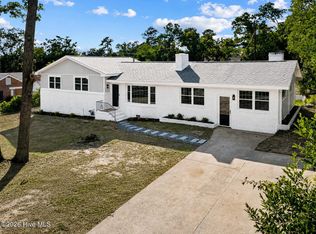
 MLS ID #100587338, Kyle Joe Merritt, Meybohm Real Estate - Wheeler. Hive MLS
 - $369,0003 bd4 ba1.6k sqft1813 Courtney Dr, North Augusta, SC 29841For Sale
 MLS ID #224647, Erin Church, Lokation Real Estate LLC. Aiken MLS
 - $309,9004 bd3 ba2k sqft804 Shawnee Dr, North Augusta, SC 29841For Sale
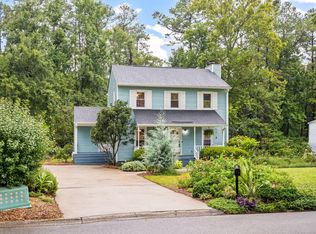 MLS ID #224916, Jessica Thompson, Meybohm Real Estate - Augusta. Aiken MLS
 - $379,0004 bd3 ba2.9k sqft502 Arnlee Way, Augusta, GA 30909For SaleMLS ID #100585950, Betsey W Davis, Rosco Real Estate, LLC. Hive MLS
- $349,9005 bd3 ba2.1k sqft744 Lancaster Road, Augusta, GA 30909For SaleMLS ID #100582607, Rita Renfroe, EXP Realty, LLC. Hive MLS
- $289,0002 bd2 ba1.4k sqft1001 Reams Road, North Augusta, SC 29841For SaleMLS ID #100594750, Brandi Nichole Ledford, RE/MAX Reinvented. Hive MLS
- $357,5003 bd3 ba1.7k sqft765 Oxford Road, Augusta, GA 30909For SaleMLS ID #100597958, The Stone Team, Meybohm Real Estate - Wheeler. Hive MLS
- $409,9004 bd3 ba2.6k sqft6006 Bakerville Lane, North Augusta, SC 29860For SaleMLS ID #100594092, Greg Oldham, Meybohm Real Estate - Evans. Hive MLS
- $315,0004 bd3 ba2.3k sqft1223 Oakdale Road, Augusta, GA 30904For SaleMLS ID #100592547, Susan Arrington, VanderMorgan Realty. Hive MLS
- $385,0004 bd3 ba2.4k sqft825 Sonora Circle, Evans, GA 30809For SaleMLS ID #100599591, Sharon Quarles, Blanchard & Calhoun - WA. Hive MLS
- $410,0004 bd3 ba2.4k sqft978 Heard Avenue, Augusta, GA 30904For SaleMLS ID #100593041, Katie King, Southeastern Residential, LLC. Hive MLS
- $400,0003 bd2 ba3.2k sqft2220 Edgewood Dr, Augusta, GA 30904Active
 MLS ID #10736861, Jasmin Bradley, The Bradley Real Estate Group. GAMLS
 - $365,0004 bd2 ba2k sqft561 Live Oak Court, Martinez, GA 30907For SaleMLS ID #100595014, Tina L. Bowles, Meybohm Real Estate - Evans. Hive MLS
