Skip main navigation
Off market
Street View
  • $369,200

    713 Brown St #A, Philadelphia, PA 19123

    2beds
    1,394sqft
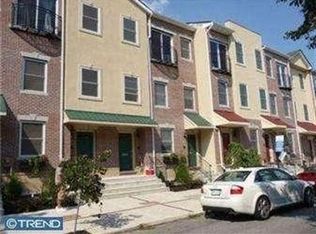
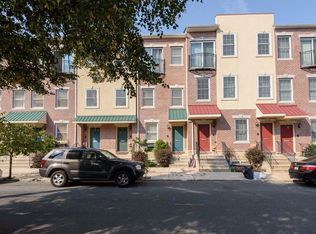
    Townhouse
    Built in 2008
    -- sqft lot
    $369,200 Zestimate®
    $265/sqft
    $3,155 Estimated rent

    Home value

    $369,200

    $347,000 - $391,000

    $3,155/mo

    Zestimate® history
    Loading
    Loading...

    Owner options

    List your home for rent

    $3,155/mo

    Rent Zestimate®

    Find your next renter with Zillow Rental Manager. Plus, with online applications, you can quickly screen prospective tenants – for free.

    Learn more

    $3,155/mo

    Rent Zestimate®

    Refinance and save

    $2,475/mo

    Est. payment

    Refinancing to a lower rate could help reduce your monthly payments and save thousands over the life of the loan.

    See today's rates

    $2,475/mo

    Est. payment

    Explore your selling options

    Work with a Zillow partner agent

    Leverage their expertise and Zillow's premium Showcase listings to get your home seen by more buyers.

    Get started

    List with your own agent

    Get your home in front of millions of buyers by listing it on Zillow.

    Learn how to do it

    Sell it yourself

    Take full control of how buyers see your home on Zillow by listing For Sale by Owner (FSBO).

    List your home

    What's special

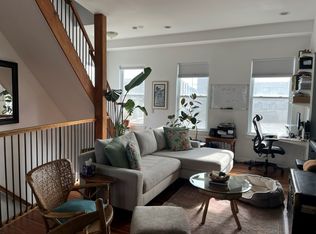
    This is a must-see in Northern Liberties! This stunning, bi-level unit has been meticulously cared for and enhanced with upgrades galore. Enter through the front door to brand new wainscoting and LVP flooring that extends into the guest bedroom, which features a full en-suite bathroom with a bathtub and new vanity. Upstairs you will find an open floorplan with beautiful hardwood floors that span across the kitchen and living room. The kitchen, fit with granite countertops and a six-foot island, has been upgraded with bright white subway tile, soft close cabinets, filtered sink water, new light fixtures and a new Kitchenaid dishwasher. An electric fireplace and accompanying mantle have been added to give the living room a cozy, farmhouse feel right in the middle of the city. Behind the refinished schoolhouse-style sliding barn door you will find the master bathroom that has been recently redone with white tile enclosed by a frameless glass standing shower. The spacious master bedroom features a walk-in closet that is perfect for even the biggest shopaholic. But that's not all! Downstairs you will find a garage accessed through a gated driveway and a fully-finished basement with over 400 more square feet of room for activities or your very own movie theatre. The home has been fitted with smart home technology that is all included in the sale, from the front door deadbolt to power plugs to the security system, all Alexa compatible. Low HOA fees cover master insurance, common area maintenance, landscaping and snow removal, making city life a breeze. Just blocks from Federal Donuts, Yards, Honey's, Cafe La Maude, walkable to Center City and close to the Market-Frankford line and multiple SEPTA bus stops! Don't wait, this won't last long.

    This property is off market, which means it's not currently listed for sale or rent on Zillow. This may be different from what's available on other websites or public sources.
    Facts & features

    Interior

    Bedrooms & bathrooms
    • Bedrooms: 2
    • Bathrooms: 2
    • Full bathrooms: 2
    Heating
    • Other, Other
    Cooling
    • Central
    Appliances
    • Included: Dishwasher, Dryer, Freezer, Garbage disposal, Microwave, Range / Oven, Refrigerator, Washer
    Features
    • Flooring: Tile, Carpet, Hardwood
    • Basement: Finished
    • Has fireplace: No
    Interior area
    • Total interior livable area: 1,394 sqft

    Property

    Parking
    • Parking features: Garage - Attached
    Features
    • Exterior features: Stucco, Brick
    • Has view: Yes
    • View description: Territorial
    Details
    • Parcel number: 888140468

    Construction

    Type & style
    • Home type: Townhouse
    Materials
    • Roof: Other
    Condition
    • Year built: 2008

    Community & HOA

    HOA
    • Has HOA: Yes
    • HOA fee: $200 monthly
    Location
    • Region: Philadelphia

    Financial & listing details

    • Price per square foot: $265/sqft
    • Tax assessed value: $366,100
    • Annual tax amount: $5,125

    Price history

    DateEventPrice
    12/31/2019Listing removed$389,900+20%$280/sqft
    Source: CENTURY 21 Cornerstone #PAPH815678 Report a problem
    9/12/2019Sold$325,000-16.6%$233/sqft
    Source: Public Record Report a problem
    7/30/2019Pending sale$389,900$280/sqft
    Source: CENTURY 21 Cornerstone #PAPH815678 Report a problem
    7/14/2019Listed for sale$389,900+36.3%$280/sqft
    Source: CENTURY 21 Cornerstone #PAPH815678 Report a problem
    4/10/2017Sold$286,000-8.2%$205/sqft
    Source: Public Record Report a problem
    6/5/2007Sold$311,500$223/sqft
    Source: Public Record Report a problem

    Public tax history

    YearProperty taxesTax assessment
    2025$5,125 +4%$366,100 +4%
    2024$4,929 $352,100
    2023$4,929 +10%$352,100
    2022$4,481 --
    2021$4,481 --
    2018$4,481 +14.3%--
    2017$3,921 -3.8%--
    2016$4,075 +73.9%--
    2015$2,343 --
    2014$2,343 +560.8%$264,600 +660.7%
    2012$355 $34,784
    2011-- $34,784
    2010-- $34,784 +2263%
    2009-- $1,472
    2008-- $1,472
    2007-- $1,472
    Find assessor info on the county website

    Neighborhood: East Poplar

    Nearby schools

    GreatSchools rating
    Get a cash offer in 3 minutes
    Find out how much your home could sell for in as little as 3 minutes with a no-obligation cash offer.
    Estimated market value
    $369,200
    Get a cash offer in 3 minutes
    Find out how much your home could sell for in as little as 3 minutes with a no-obligation cash offer.
    Estimated market value
    $369,200