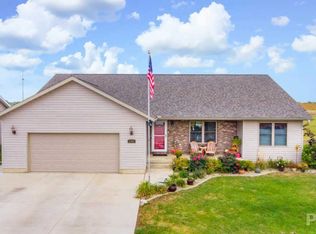
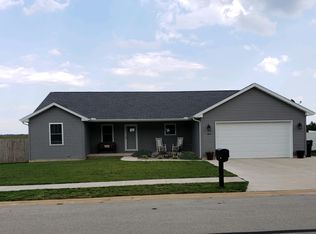
Pride of ownership is evident throughout this exceptionally well-maintained ranch home offering nearly 1,700 square feet of comfortable main-level living. The desirable split-bedroom floor plan provides privacy, while vaulted ceilings and luxury vinyl plank flooring create a bright, open feel throughout the main living areas. The spacious primary suite is tucked away on its own side of the home and features a large walk-in closet and beautifully remodeled private bath. The kitchen serves as the heart of the home with granite countertops, stainless steel appliances, stone backsplash, and quality cabinetry, while granite countertops continue into both bathrooms. Six-panel doors throughout the home add to the quality craftsmanship and attention to detail. The full unfinished basement has a rough in for a full bath, offers abundant storage and endless possibilities for future living space, a home gym, workshop, or recreation area. Step outside and enjoy your own private backyard retreat. Designed for entertaining, the outdoor space features an impressive 54-foot deck, a 33-foot above-ground pool, and a spacious 17’ x 27’ patio. Mature arborvitae trees line two sides of the yard, providing exceptional privacy and creating a peaceful setting for relaxation and gatherings. All being on a Fenced in corner lot with an irrigation system throughout. Additional highlights include a new roof installed in 2018 and a spacious 3-car garage with durable epoxy-coated floors. Move-in ready and meticulously cared for, this Deerfield Estates home offers the perfect combination of comfort, quality, and outdoor enjoyment. SHOWINGS BY APPOINTMENT ONLY
This property is not currently displayed as for sale or rent on Zillow. This may be different from what's on other websites or public sources.