Skip main navigation
Off market
  • $396,300

    713 Calabria Way, Howey In The Hills, FL 34737

    4beds
    2,245sqft
    Single Family Residence
    Built in 2018
    8,999 Square Feet Lot
    $396,300 Zestimate®
    $177/sqft
    $2,616 Estimated rent

    Home value

    $396,300

    $376,000 - $416,000

    $2,616/mo

    Zestimate® history
    Loading
    Loading...

    Owner options

    List your home for rent

    $2,616/mo

    Rent Zestimate®

    Find your next renter with Zillow Rental Manager. Plus, with online applications, you can quickly screen prospective tenants – for free.

    Learn more

    $2,616/mo

    Rent Zestimate®

    Refinance and save

    $2,868/mo

    Est. payment

    Refinancing to a lower rate could help reduce your monthly payments and save thousands over the life of the loan.

    See today's rates

    $2,868/mo

    Est. payment

    Explore your selling options

    Work with a Zillow partner agent

    Leverage their expertise and Zillow's premium Showcase listings to get your home seen by more buyers.

    Get started

    List with your own agent

    Get your home in front of millions of buyers by listing it on Zillow.

    Learn how to do it

    Sell it yourself

    Take full control of how buyers see your home on Zillow by listing For Sale by Owner (FSBO).

    List your home

    What's special

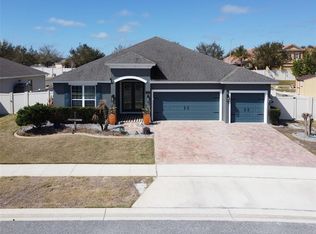
    Newly Built in 2018! From the moment you enter, you will quickly fall in love in this immaculate, never lived in, 4 bedroom, 2 bathroom, 2,245 square foot single-story home. Entertain friends and family as you prepare meals in the kitchen featuring granite countertops and stylish backsplash, stainless steel appliances and ample cabinet space. Off the main living room is a screened lanai, perfect for morning coffee breaks. The lanai looks over the expansive lawn and fully fenced yard. The spacious master bedroom offers a perfect escape with an en suite bathroom. Relax in the garden tub and take advantage of the extra space double sinks provide. Just off the bathroom, a deep walk-in closet awaits and provides excellent storage space. Three additional bedrooms and a full bath are located off the main hall. Next to the kitchen is the pantry and laundry room with washer and dryer. The study offers an excellent quiet space set apart from the bedrooms and bathrooms. The 2-car garage features epoxy flooring. Located minutes to Mission Inn Resort & Golf Club.

    This property is not currently displayed as for sale or rent on Zillow. This may be different from what's on other websites or public sources.

    Originating MLS: Orlando Regional

    Facts & features

    Interior

    Bedrooms & bathrooms
    • Bedrooms: 4
    • Bathrooms: 2
    • Full bathrooms: 2
    Heating
    • Forced air, Heat pump, Electric
    Cooling
    • Central
    Appliances
    • Included: Dishwasher, Dryer, Garbage disposal, Microwave, Range / Oven, Refrigerator, Washer
    • Laundry: Inside
    Features
    • Ceiling Fans(s), Eating Space In Kitchen, Master Bedroom Downstairs, Open Floorplan, Stone Counters, Walk-In Closet(s), Thermostat, Kitchen/Family Room Combo
    • Flooring: Tile, Carpet
    • Windows: ENERGY STAR Qualified Windows, Insulated Windows, Low Emissivity Windows, Blinds
    Interior area
    • Structure area source: Public Records
    • Total interior livable area: 2,245 sqft

    Property

    Parking
    • Total spaces: 2
    • Parking features: Garage - Attached
    Features
    • Levels: One
    • Patio & porch: Screened, Covered, Enclosed
    • Exterior features: Other, Stucco, Brick
    Lot
    • Size: 8,999 Square Feet
    • Dimensions: 75x125
    • Features: In County, Sidewalk, Street Paved
    • Residential vegetation: Trees/Landscaped
    Details
    • Parcel number: 352025020000010800
    • Zoning: PUD

    Construction

    Type & style
    • Home type: SingleFamily
    • Architectural style: Florida
    • Property subtype: Single Family Residence
    Materials
    • Foundation: Slab
    • Roof: Asphalt
    Condition
    • Completed
    • Year built: 2018
    Details
    • Builder model: Fleming II
    • Builder name: Dream Home Finders

    Utilities & green energy

    • Sewer: Public Sewer
    • Water: Public
    • Utilities for property: Electricity Connected, Phone Available, Sewer Connected, BB/HS Internet Available, Cable Available, Street Lights, Underground Utilities, Cable Connected, Fiber Optics, Fire Hydrant

    Community & HOA

    Community
    • Security: Smoke Detector(s)
    • Subdivision: VENEZIA SOUTH
    HOA
    • Has HOA: Yes
    • HOA fee: $45 monthly
    Location
    • Region: Howey In The Hills

    Financial & listing details

    • Price per square foot: $177/sqft
    • Tax assessed value: $378,977
    • Annual tax amount: $5,180
    • Listing terms: Cash, Conventional, FHA, VA Loan
    • Ownership: Fee Simple

    Price history

    DateEventPrice
    3/30/2023Sold$392,000-2%$175/sqft
    Source: Public Record Report a problem
    2/14/2023Pending sale$399,999$178/sqft
    Source: Stellar MLS #O6071690 Report a problem
    1/29/2023Price change$399,999-4.8%$178/sqft
    Source: Stellar MLS #O6071690 Report a problem
    12/20/2022Price change$419,999-4.5%$187/sqft
    Source: Stellar MLS #O6071690 Report a problem
    11/18/2022Listed for sale$439,999+56%$196/sqft
    Source: Stellar MLS #O6071690 Report a problem
    3/31/2020Sold$282,000-0.3%$126/sqft
    Source: Stellar MLS #O5840045 Report a problem
    2/21/2020Pending sale$282,900$126/sqft
    Source: EXP REALTY LLC #O5840045 Report a problem
    1/30/2020Listed for sale$282,900+4.8%$126/sqft
    Source: EXP REALTY LLC #O5840045 Report a problem
    8/13/2019Sold$270,000-2.8%$120/sqft
    Source: Public Record Report a problem
    5/4/2019Price change$277,872+1.5%$124/sqft
    Source: DREAM FINDERS REALTY, INC #O5748172 Report a problem
    11/21/2018Listed for sale$273,872$122/sqft
    Source: DREAM FINDERS REALTY, INC #O5748172 Report a problem

    Public tax history

    YearProperty taxesTax assessment
    2025$5,180 +0.1%$281,810 +2.9%
    2024$5,175 +8.5%$273,876 +3.4%
    2023$4,769 +2%$264,780 +3%
    2022$4,676 -2.3%$257,070 +3%
    2021$4,787 +7.7%$249,586 +5.3%
    2020$4,443 -17.8%$236,914 +6.9%
    2019$5,407 +549.6%$221,668 +565%
    2018$832 $33,336 -2.5%
    2017$832 +5.2%$34,200 +24.1%
    2016$791 +20.2%$27,550
    2015$658 $27,550
    2014-- --
    Find assessor info on the county website

    Neighborhood: 34737

    Nearby schools

    GreatSchools rating
    Schools provided by the listing agent
    • Elementary: Astatula Elem
    • Middle: Tavares Middle=Tavares Middle
    • High: Tavares High

    Source: The MLS. This data may not be complete. We recommend contacting the local school district to confirm school assignments for this home.

    Get a cash offer in 3 minutes
    Find out how much your home could sell for in as little as 3 minutes with a no-obligation cash offer.
    Estimated market value
    $396,300
    Get a cash offer in 3 minutes
    Find out how much your home could sell for in as little as 3 minutes with a no-obligation cash offer.
    Estimated market value
    $396,300