Skip main navigation
Closed
  • $274,800

    713 Camden Dr, Columbia City, IN 46725

    3beds
    1,792sqft
    Single Family Residence
    Built in 1993
    10,367 Square Feet Lot
    $274,800 Zestimate®
    $--/sqft
    $1,810 Estimated rent

    Home value

    $274,800

    $261,000 - $289,000

    $1,810/mo

    Zestimate® history
    Loading
    Loading...

    Owner options

    List your home for rent

    $1,810/mo

    Rent Zestimate®

    Find your next renter with Zillow Rental Manager. Plus, with online applications, you can quickly screen prospective tenants – for free.

    Learn more

    $1,810/mo

    Rent Zestimate®

    Refinance and save

    $1,667/mo

    Est. payment

    Refinancing to a lower rate could help reduce your monthly payments and save thousands over the life of the loan.

    See today's rates

    $1,667/mo

    Est. payment

    Explore your selling options

    Work with a Zillow partner agent

    Leverage their expertise and Zillow's premium Showcase listings to get your home seen by more buyers.

    Get started

    List with your own agent

    Get your home in front of millions of buyers by listing it on Zillow.

    Learn how to do it

    Sell it yourself

    Take full control of how buyers see your home on Zillow by listing For Sale by Owner (FSBO).

    List your home

    What's special

    Eat-in kitchenBuilt-in shelvesUpdated hardwareHome gymHome theaterMove-in ready ranchVaulted ceiling

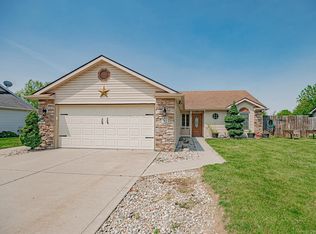
    Aesthetically pleasing, move-in ready ranch boasting a split bedroom floor plan, full finished basement & fantastic back deck—5 minutes from downtown Columbia City! Located on a quiet cul de sac just north of E Hanna St, this 3 bedroom, 2 full bath has lots to love & much to offer from multiple living spaces to the generous side yard & raised garden boxes on 0.24 acres. Attractive exterior has mature evergreen landscaping giving the long covered front porch an intimate vibe (great for friendly chats or watching the neighborhood roll by) next to the attached 2 car garage. Front door opens to extended hallway with eat-in kitchen to the immediate right—kitchen has everything you need with abundant cabinetry & cozy casual dining nook by front porch window. Laundry with build-ins off kitchen by garage access. Vaulted ceiling starts in kitchen & carries over to impressive great room that gets tons of natural light from big picture windows to back deck with wood flooring. Bright & welcoming main living area can be divided in two to create a formal dining zone with glass door to walk-out back deck. Spacious primary bedroom off living has blue accent wall & stylish en suite bath with refreshed vanity, updated hardware, mirror & improved lighting. Remaining two bedrooms are in their own hall on the opposite side of the living room & are comfortably sized with ample storage throughout. Main shared bath also has matching updated hardware, framed mirror & tub/shower combo. Inviting lower level has plenty of room for a 2nd living, home theater, games/rec & or home office. Separate bonus room with closet can be used as possible 4th bedroom, home gym or craft room as desired. Oversized dry storage room with built-in shelves also down here along with utilities (note: furnace is 10 yrs old & 40 gallon water heater was replaced in 2020). Head out to the amazing back deck with railing to kick back & relax with a cold drink at the end of a long day, grill out, or dine al fresco. Backyard has private feel due to surrounding 6’ fences & very tall trees & bushes. Easy access to Blue River Trail linking Morsches Park, Whitely County Family YMCA & Parkview Whitley Hospital. Conveniently close to downtown with popular local favorites such as Pickles Cafe as well as shopping, dining & groceries along US-30. Only a hop, skip & jump (30 min) to both Fort Wayne & Warsaw for additional options. Are you ready to start making memories here? Reach out

    This property is not currently displayed as for sale or rent on Zillow. This may be different from what's on other websites or public sources.

    Zillow last checked:

    Listing updated:

    Listed by:

    Brandon R Ferrell bferrell@kw.com,

    Keller Williams Realty Group

    Bought with:

    Lauren South, RB21000591

    Keller Williams Realty Group

    Source: IRMLS,MLS#: 202323998MLS Logo

    Facts & features

    Interior

    Bedrooms & bathrooms
    • Bedrooms: 3
    • Bathrooms: 2
    • Full bathrooms: 2
    • Main level bedrooms: 3
    Bedroom 1
    • Level: Main
    Bedroom 2
    • Level: Main
    Kitchen
    • Level: Main
    • Area: 143
    • Dimensions: 13 x 11
    Living room
    • Level: Main
    • Area: 252
    • Dimensions: 18 x 14
    Heating
    • Natural Gas, Forced Air
    Cooling
    • Central Air
    Appliances
    • Included: Range/Oven Hook Up Elec, Dishwasher, Refrigerator, Washer, Dryer-Electric, Electric Range, Gas Water Heater
    • Laundry: Electric Dryer Hookup, Main Level
    Features
    • 1st Bdrm En Suite, Cathedral Ceiling(s), Ceiling Fan(s), Walk-In Closet(s), Laminate Counters, Entrance Foyer, Split Br Floor Plan, Tub/Shower Combination, Main Level Bedroom Suite
    • Flooring: Carpet, Laminate
    • Basement: Full,Partially Finished,Concrete,Sump Pump
    • Has fireplace: No
    • Fireplace features: None
    Interior area
    • Total structure area: 2,288
    • Total interior livable area: 1,792 sqft
    • Finished area above ground: 1,144
    • Finished area below ground: 648

    Property

    Parking
    • Total spaces: 2
    • Parking features: Attached, Concrete
    • Attached garage spaces: 2
    • Has uncovered spaces: Yes
    Features
    • Levels: One
    • Stories: 1
    • Patio & porch: Deck, Porch Covered
    • Fencing: None
    • Waterfront features: None
    Lot
    • Size: 10,367 Square Feet
    • Dimensions: 92x113
    • Features: Corner Lot, Cul-De-Sac, Rolling Slope, 0-2.9999, City/Town/Suburb, Landscaped
    Details
    • Additional structures: None
    • Parcel number: 920612596047.000004
    • Zoning: R2

    Construction

    Type & style
    • Home type: SingleFamily
    • Architectural style: Ranch
    • Property subtype: Single Family Residence
    Materials
    • Vinyl Siding
    • Roof: Dimensional Shingles
    Condition
    • New construction: No
    • Year built: 1993

    Utilities & green energy

    • Electric: REMC
    • Gas: NIPSCO
    • Sewer: City
    • Water: City
    • Utilities for property: Cable Available

    Community & HOA

    Community
    • Features: None
    • Subdivision: Graber Heights
    Location
    • Region: Columbia City

    Financial & listing details

    • Tax assessed value: $262,200
    • Annual tax amount: $2,177
    • Date on market: 8/18/2023
    • Listing terms: Cash,Conventional,FHA,USDA Loan,VA Loan
    • Road surface type: Asphalt

    Price history

    DateEventPrice
    8/17/2023Sold$239,900
    Source: IRMLS #202323998 Report a problem
    7/18/2023Pending sale$239,900
    Source: IRMLS #202323998 Report a problem
    7/12/2023Listed for sale$239,900+42.8%
    Source: IRMLS #202323998 Report a problem
    8/18/2020Listing removed$168,000$94/sqft
    Source: King Realty, LLC #202023553 Report a problem
    7/30/2020Price change$168,000-4%$94/sqft
    Source: King Realty, LLC #202023553 Report a problem
    7/25/2020Listed for sale$175,000$98/sqft
    Source: King Realty, LLC #202023553 Report a problem
    6/25/2020Pending sale$175,000$98/sqft
    Source: King Realty, LLC #202023553 Report a problem
    6/23/2020Listed for sale$175,000+51%$98/sqft
    Source: King Realty, LLC #202023553 Report a problem
    11/14/2016Listing removed$115,900$65/sqft
    Source: Orizon Real Estate, Inc. #201648986 Report a problem
    10/24/2016Listed for sale$115,900$65/sqft
    Source: Orizon Real Estate, Inc. #201648986 Report a problem

    Public tax history

    YearProperty taxesTax assessment
    2025$2,646 +19.6%$262,200 +4.2%
    2024$2,213 +4.1%$251,600 +16.8%
    2023$2,125 +15%$215,500 +8%
    2022$1,848 +8.1%$199,500 +18.3%
    2021$1,710 +18.8%$168,600 +7.3%
    2020$1,440 -3.2%$157,200 +10.9%
    2019$1,487 +26.5%$141,700 +3.1%
    2018$1,176 -47.7%$137,400 +16.8%
    2017$2,250 +7%$117,600 +7.1%
    2016$2,102 +0.6%$109,800 +5.2%
    2014$2,089 -2.9%$104,400 -2.9%
    2013$2,151 -5.1%$107,500 -5.1%
    2012$2,267 $113,300 +3.3%
    2011-- $109,700 +1.8%
    2010$846 +7.9%$107,800 -0.9%
    2009$784 -32.1%$108,800 -3.6%
    2006$1,154 $112,900 +34.9%
    2005-- $83,700
    Find assessor info on the county website

    Neighborhood: 46725

    Nearby schools

    GreatSchools rating
    Schools provided by the listing agent
    • Elementary: Coesse
    • Middle: Indian Springs
    • High: Columbia City
    • District: Whitley CO Cons Schools

    Source: IRMLS. This data may not be complete. We recommend contacting the local school district to confirm school assignments for this home.

    Get pre-qualified for a loan
    At Zillow Home Loans, we can pre-qualify you in as little as 5 minutes with no impact to your credit score.

    An equal housing lender. NMLS #10287.

    Sell for more on Zillow
    Get a Zillow Showcase℠ listing at no additional cost and you could sell for .
    $274,800
    2% more
    +$5,496
    With Zillow Showcase(estimated)
    $280,296