713 Canadice Lane, Winter Springs, FL 32708
Home value
$855,300
$804,000 - $907,000
$3,926/mo
Owner options
$3,926/mo
Rent Zestimate®
Find your next renter with Zillow Rental Manager. Plus, with online applications, you can quickly screen prospective tenants – for free.
$3,926/mo
Rent Zestimate®
$5,236/mo
Est. payment
Refinancing to a lower rate could help reduce your monthly payments and save thousands over the life of the loan.
$5,236/mo
Est. payment
Explore your selling options
Work with a Zillow partner agent
Leverage their expertise and Zillow's premium Showcase listings to get your home seen by more buyers.
Get startedList with your own agent
Get your home in front of millions of buyers by listing it on Zillow.
Learn how to do itSell it yourself
Take full control of how buyers see your home on Zillow by listing For Sale by Owner (FSBO).
List your homeWhat's special
Zillow last checked:
Listing updated:
Amy Evans 561-281-2425,
EXP Realty LLC,
Joseph Rosen 772-281-7781,
EXP Realty LLC
Buyer Agent Non-Member, 9999999
Non-Member Selling Office
Facts & features
Interior
Bedrooms & bathrooms
- Bedrooms: 4
- Bathrooms: 3
- Full bathrooms: 2
- 1/2 bathrooms: 1
- Main level bathrooms: 2
- Main level bedrooms: 4
Primary bedroom
- Description: Tray ceiling, ambiance lighting, sitting area
- Level: Main
- Area: 247
- Dimensions: 19 X 13
Bedroom 2
- Level: Main
- Area: 192
- Dimensions: 16 X 12
Bedroom 3
- Area: 156
- Dimensions: 13 X 12
Den
- Description: Office, Study, 4th BR
- Level: Main
- Area: 144
- Dimensions: 12 X 12
Dining room
- Description: Formal DR
- Area: 156
- Dimensions: 12 X 13
Great room
- Description: Fireplace, sliders open up to pool
- Level: Main
- Area: 324
- Dimensions: 18 X 18
Kitchen
- Description: Open Concept, Island, Dining Area, pantry closet
- Level: Main
- Area: 372
- Dimensions: 31 X 12
Living room
- Level: Main
- Area: 156
- Dimensions: 12 X 13
Loft
- Description: Bonus Room, Play room, Craft room, Game Room
- Level: Second
- Area: 247
- Dimensions: 19 X 13
Heating
- Central
Cooling
- Central Air, Ceiling Fan(s), Electric
Appliances
- Included: Cooktop, Dryer, Dishwasher, Electric Range, Electric Water Heater, Free-Standing Freezer, Disposal, Ice Maker, Microwave, Oven, Refrigerator, Water Heater, Washer
- Laundry: Inside, Laundry Closet, Laundry Tub
Features
- Breakfast Area, Bathtub, Cathedral Ceiling(s), Dining Area, Separate/Formal Dining Room, Dual Sinks, Entrance Foyer, Garden Tub/Roman Tub, Kitchen Island, Kitchen/Dining Combo, Main Level Primary, Pantry, Sitting Area in Primary, Split Bedrooms, Storage, Soaking Tub, Separate Shower, Vaulted Ceiling(s), Walk-In Closet(s)
- Flooring: Carpet, Ceramic Tile, Wood
- Doors: French Doors
- Windows: Bay Window(s), Insulated Windows, Plantation Shutters, Skylight(s), Sliding, Storm Window(s)
- Has fireplace: Yes
Interior area
- Total structure area: 3,778
- Total interior livable area: 2,893 sqft
Property
Parking
- Total spaces: 2
- Parking features: Attached, Garage, Garage Door Opener
- Attached garage spaces: 2
Features
- Levels: Two
- Stories: 2
- Entry location: Entry Level Living Area Y
- Patio & porch: Covered, Patio, Porch, Screened
- Exterior features: Lighting, Outdoor Living Area, Porch
- Has private pool: Yes
- Pool features: Concrete, Gunite, In Ground, Pool Equipment, Screen Enclosure, Association
- Has view: Yes
- View description: Pool, Preserve
- Waterfront features: None
Lot
- Size: 1.89 Acres
- Dimensions: 68.61 x 76.54 x 150.11 x 100 x 159.2(no Greenbelt)
- Features: Cul-De-Sac, 1/4 to 1/2 Acre Lot, Many Trees, Sprinklers Automatic, Sprinkler System
Details
- Parcel number: 0821315ju00001670
- Zoning: C
- Special conditions: Listed As-Is
- Other equipment: Satellite Dish
Construction
Type & style
- Home type: SingleFamily
- Architectural style: Traditional
- Property subtype: Single Family Residence
Materials
- Brick, Metal Siding, Concrete
- Roof: Composition,Shingle
Condition
- Resale
- New construction: No
- Year built: 1988
Utilities & green energy
- Electric: 3 Phase
- Sewer: Public Sewer
- Water: Public
- Utilities for property: Cable Available, Sewer Available, Water Available
Community & HOA
Community
- Features: Sidewalks
- Security: None, Smoke Detector(s)
- Subdivision: Tuscawilla
HOA
- Has HOA: Yes
- Amenities included: Dog Park, Fitness Center, Golf Course, Picnic Area, Playground, Park, Pool, Sidewalks, Tennis Court(s)
- HOA phone: 407-365-7051
Location
- Region: Winter Springs
Financial & listing details
- Price per square foot: $277/sqft
- Tax assessed value: $671,357
- Annual tax amount: $4,100
- Date on market: 7/1/2024
- Cumulative days on market: 28 days
- Listing terms: Cash,Conventional,FHA,VA Loan
- Road surface type: Paved
Price history
| Date | Event | Price |
|---|---|---|
| 8/2/2024 | Sold | $800,000$277/sqft |
Source: | ||
| 7/10/2024 | Pending sale | $800,000$277/sqft |
Source: | ||
| 6/11/2024 | Price change | $800,000-3%$277/sqft |
Source: | ||
| 5/31/2024 | Price change | $825,000-2.9%$285/sqft |
Source: | ||
| 5/22/2024 | Listed for sale | $850,000+280.3%$294/sqft |
Source: | ||
| 6/25/1996 | Sold | $223,500$77/sqft |
Source: Public Record Report a problem | ||
Public tax history
| Year | Property taxes | Tax assessment |
|---|---|---|
| 2025 | $8,090 +88.9% | $529,995 +68.8% |
| 2024 | $4,283 +4.1% | $314,063 +3% |
| 2023 | $4,113 +2.8% | $304,916 +3% |
| 2022 | $4,001 -2.9% | $296,035 +3% |
| 2021 | $4,123 +0.8% | $287,413 +1.4% |
| 2020 | $4,089 +1.1% | $283,445 +2.3% |
| 2019 | $4,043 | $277,072 +1.9% |
| 2018 | $4,043 +0.7% | $271,906 +2.1% |
| 2017 | $4,017 +0.6% | $266,313 +1.4% |
| 2016 | $3,991 -1.6% | $262,661 +1.4% |
| 2015 | $4,056 | $259,022 +0.8% |
| 2014 | $4,056 +2.6% | $256,966 +1.5% |
| 2013 | $3,954 +6% | $253,168 +1.7% |
| 2012 | $3,730 +2.4% | $248,936 +3% |
| 2011 | $3,641 +0.8% | $241,685 +1.5% |
| 2010 | $3,614 +3.7% | $238,113 +2.7% |
| 2009 | $3,484 +3.3% | $231,853 +0.1% |
| 2008 | $3,372 +7.6% | $231,621 +3% |
| 2007 | $3,135 -9.2% | $224,875 +2.5% |
| 2006 | $3,453 -0.1% | $219,390 +3% |
| 2005 | $3,455 +1.7% | $213,000 +3% |
| 2004 | $3,399 +0.9% | $206,796 +1.9% |
| 2003 | $3,370 +3.3% | $202,940 +2.4% |
| 2002 | $3,262 +7.5% | $198,184 +4.6% |
| 2000 | $3,035 | $189,382 |
Neighborhood: 32708
Nearby homes
- $615,1004 bd2 ba2.2k sqft712 Canadice Ln, Winter Springs, FL 32708Off Market
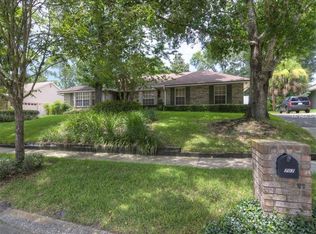
- $700,6004 bd2 ba2.5k sqft709 Canadice Ln, Winter Springs, FL 32708Off Market
- $719,1004 bd3 ba2.7k sqft710 Canadice Ln, Winter Springs, FL 32708Off Market
- $712,0004 bd3 ba2.4k sqft707 Canadice Ln, Winter Springs, FL 32708Off Market

- $770,0004 bd3 ba3k sqft1788 Seneca Blvd, Winter Springs, FL 32708Sold
- $785,5004 bd3 ba2.6k sqft1790 Seneca Blvd, Winter Springs, FL 32708Off Market
- $839,7004 bd3 ba2.6k sqft711 Canadice Ln, Winter Springs, FL 32708Off Market
- $834,7004 bd3 ba3k sqft711 Conesus Ln, Winter Springs, FL 32708Off Market
Nearby schools
GreatSchools rating
- 8/10Lawton Elementary SchoolGrades: PK-5Distance: 1.3 mi
- 7/10Indian Trails Middle SchoolGrades: 6-8Distance: 2.2 mi
- 8/10Oviedo High SchoolGrades: 9-12Distance: 0.7 mi
Get a cash offer in 3 minutes
- Florida
- Seminole County
- Winter Springs
- 32708
- 713 Canadice Lane