Welcome to your dream home in the desirable Clarendon Hills of Hayward! This exquisite 2 bedroom, 2 bathroom condo offers 878 square feet of stylish living space, perfect for those seeking modern comfort and convenience. Step inside and be greeted by a beautifully updated kitchen featuring sleek granite countertops, stainless steel appliances, and elegant wood flooring. The open-concept living area boasts a cozy fireplace with luxurious granite surroundings, creating a warm and inviting atmosphere for gatherings. Both bathrooms have been tastefully updated with contemporary finishes, providing a spa-like retreat after a long day. As a first-floor corner unit, this home offers the added bonus of a private patio and yard, perfect for outdoor relaxation and entertaining. Enjoy plenty of natural light and breathtaking open views of the hills from every angle. Living in Clarendon Hills means enjoying a range of premium amenities, including a clubhouse, gym, pool, and sauna – all covered by the HOA. Convenience is at your doorstep with close proximity to the freeway, shopping centers, and the BART Station, making your commute and daily errands a breeze. Experience the perfect blend of modern living and natural beauty at Clarendon Hills.
Sold for $530,000
Tax assessed value
$530,000
713 Canonbury Way APT 196, Hayward, CA 94544
2beds
878sqft
Residential, Condominium
Built in 1988
-- sqft lot
$482,800 Zestimate®
$604/sqft
$2,669 Estimated rent
Home value
$482,800
$459,000 - $507,000
$2,669/mo
Zestimate® history
Owner options
List your home for rent
$2,669/mo
Rent Zestimate®
Find your next renter with Zillow Rental Manager. Plus, with online applications, you can quickly screen prospective tenants – for free.
$2,669/mo
Rent Zestimate®
Refinance and save
$3,975/mo
Est. payment
Refinancing to a lower rate could help reduce your monthly payments and save thousands over the life of the loan.
$3,975/mo
Est. payment
Explore your selling options
Work with a Zillow partner agent
Leverage their expertise and Zillow's premium Showcase listings to get your home seen by more buyers.
Get startedList with your own agent
Get your home in front of millions of buyers by listing it on Zillow.
Learn how to do itSell it yourself
Take full control of how buyers see your home on Zillow by listing For Sale by Owner (FSBO).
List your homeWhat's special
Zillow last checked:
Listing updated:
Listed by:
Lily Do DRE #01728793 510-520-9891,
Compass
Bought with:
Marcell Neri, DRE #01933020
Mlslisting
Source: Bay East AOR,MLS#: 41067450
Facts & features
Interior
Bedrooms & bathrooms
- Bedrooms: 2
- Bathrooms: 2
- Full bathrooms: 2
Rooms
- Room types: 1 Bedroom, 1 Bath, Primary Bedrm Suite - 1, Main Entry, Dining Room, Dining Area
Bathroom
- Features: Shower Over Tub, Updated Baths, Stall Shower
Kitchen
- Features: Counter - Solid Surface, Dishwasher, Eat In Kitchen, Garbage Disposal, Microwave, Range/Oven Free Standing, Refrigerator, Updated Kitchen
Heating
- Forced Air
Cooling
- None
Appliances
- Included: Dishwasher, Microwave, Free-Standing Range, Refrigerator, Washer/Dryer Stacked
- Laundry: In Unit, Common Area
Features
- Counter - Solid Surface, Updated Kitchen
- Flooring: Vinyl
- Windows: Window Coverings
- Number of fireplaces: 1
- Fireplace features: Living Room
- Common walls with other units/homes: Corner Unit,End Unit
Interior area
- Total structure area: 878
- Total interior livable area: 878 sqft
Property
Parking
- Total spaces: 4
- Parking features: Carport
- Garage spaces: 2
- Carport spaces: 2
Features
- Levels: Three Or More,One
- Stories: 3
- Entry location: Ground Floor Location
- Patio & porch: Deck, Patio
- Exterior features: Unit Faces Common Area
- Pool features: In Ground, Community
- Fencing: Fenced
- Has view: Yes
- View description: Canyon
Lot
- Size: 6,318 Square Feet
- Features: Back Yard
Details
- Parcel number: 8346612
- Special conditions: Standard
Construction
Type & style
- Home type: Condo
- Architectural style: Contemporary
- Property subtype: Residential, Condominium
Materials
- Stucco
- Roof: Unknown
Condition
- Existing
- New construction: No
- Year built: 1988
Utilities & green energy
- Electric: No Solar
Community & HOA
Community
- Security: Carbon Monoxide Detector(s)
- Subdivision: Not Listed
HOA
- Has HOA: Yes
- Amenities included: Fitness Center, Pool, Sauna
- Services included: Common Area Maint, Maintenance Structure, Insurance, Management Fee, Reserve Fund, Trash, Water/Sewer
- HOA fee: $562 monthly
- HOA name: NOT LISTED
- HOA phone: 925-743-3080
Location
- Region: Hayward
Financial & listing details
- Price per square foot: $604/sqft
- Tax assessed value: $530,000
- Price range: $530K - $530K
- Date on market: 7/23/2024
- Listing agreement: Excl Right
- Listing terms: Cash,Conventional
Price history
| Date | Event | Price |
|---|---|---|
| 9/5/2024 | Sold | $530,000+2.1%$604/sqft |
Source:  Bay East AOR #41067450 Report a problem Bay East AOR #41067450 Report a problem | ||
| 8/7/2024 | Pending sale | $519,000$591/sqft |
Source:  bridgeMLS/CCAR/Bay East AOR #41067450 Report a problem bridgeMLS/CCAR/Bay East AOR #41067450 Report a problem | ||
| 7/23/2024 | Listed for sale | $519,000-5.6%$591/sqft |
Source: bridgeMLS/CCAR/Bay East AOR #41067450 Report a problem | ||
| 7/1/2024 | Listing removed | -- |
Source: bridgeMLS/CCAR/Bay East AOR #41052111 Report a problem | ||
| 6/8/2024 | Price change | $549,888+4.7%$626/sqft |
Source: bridgeMLS/CCAR/Bay East AOR #41052111 Report a problem | ||
| 4/9/2024 | Price change | $525,000-4.5%$598/sqft |
Source: bridgeMLS/CCAR/Bay East AOR #41052111 Report a problem | ||
| 3/8/2024 | Listed for sale | $549,8880%$626/sqft |
Source: bridgeMLS/CCAR/Bay East AOR #41052111 Report a problem | ||
| 6/30/2023 | Listing removed | -- |
Source: Zillow Rentals Report a problem | ||
| 6/23/2023 | Price change | $2,825-2.6%$3/sqft |
Source: Zillow Rentals Report a problem | ||
| 6/13/2023 | Listed for rent | $2,900$3/sqft |
Source: Zillow Rentals Report a problem | ||
| 6/13/2023 | Listing removed | -- |
Source: bridgeMLS/CCAR/Bay East AOR #41027762 Report a problem | ||
| 5/18/2023 | Listed for sale | $550,000+40.3%$626/sqft |
Source: bridgeMLS/CCAR/Bay East AOR #41027762 Report a problem | ||
| 8/10/2017 | Sold | $392,000$446/sqft |
Source: Public Record Report a problem | ||
Public tax history
| Year | Property taxes | Tax assessment |
|---|---|---|
| 2025 | -- | $530,000 +21.2% |
| 2024 | $5,513 +1.5% | $437,275 +2% |
| 2023 | $5,432 +2% | $428,702 +2% |
| 2022 | $5,327 +0.8% | $420,297 +2% |
| 2021 | $5,285 +1.1% | $412,058 +1% |
| 2020 | $5,227 -0.8% | $407,836 +2% |
| 2019 | $5,269 +12.9% | $399,840 +2% |
| 2018 | $4,666 | $392,000 +5.9% |
| 2017 | $4,666 +16% | $370,000 +12.1% |
| 2016 | $4,022 +22.9% | $330,000 +8.2% |
| 2015 | $3,272 | $305,000 +10.9% |
| 2014 | $3,272 | $275,000 +89.7% |
| 2013 | -- | $145,000 +26.1% |
| 2012 | -- | $115,000 -4.2% |
| 2011 | -- | $120,000 -21.6% |
| 2010 | -- | $153,000 |
Find assessor info on the county website
Neighborhood: Mission-Garin
Nearby homes
- $501,6002 bd2 ba880 sqft713 Canonbury Way APT 399, Hayward, CA 94544Off Market
- $399,9002 bd2 ba894 sqft713 Canonbury Way APT 199, Hayward, CA 94544Off Market

- $--1 bd1 ba670 sqft713 Canonbury Way, Hayward, CA 94544Off Market
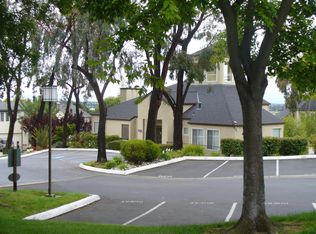
- $325,4001 bd1 ba643 sqft713 Canonbury Way APT 197, Hayward, CA 94544Off Market
- $455,3002 bd2 ba906 sqft713 Canonbury Way APT 198, Hayward, CA 94544Off Market
- $468,8002 bd2 ba878 sqft713 Canonbury Way APT 296, Hayward, CA 94544Off Market
- $390,0001 bd1 ba643 sqft713 Canonbury Way APT 297, Hayward, CA 94544Sold
- $459,1002 bd2 ba906 sqft713 Canonbury Way APT 298, Hayward, CA 94544Off Market
Nearby schools
GreatSchools rating
- 2/10Treeview ElementaryGrades: K-6Distance: 0.7 mi
- 3/10Cesar Chavez Middle SchoolGrades: 7-8Distance: 1.1 mi
- 3/10Tennyson High SchoolGrades: 9-12Distance: 1.4 mi
Schools provided by the listing agent
- District: Hayward (510) 784-2600
Source: Bay East AOR. This data may not be complete. We recommend contacting the local school district to confirm school assignments for this home.
Get a cash offer in 3 minutes
Find out how much your home could sell for in as little as 3 minutes with a no-obligation cash offer.
Estimated market value
$482,800
Get a cash offer in 3 minutes
Find out how much your home could sell for in as little as 3 minutes with a no-obligation cash offer.
Estimated market value
$482,800
- California
- Alameda County
- Hayward
- 94544
- Mission-Garin
- 713 Canonbury Way Apartment 196
Nearby cities
Nearby neighborhoods
Nearby zip codes
Other Hayward Topics
