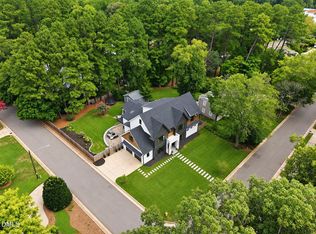
Custom contemporary residence in the heart of North Hills, blending bold architecture with refined, modern living. Built by Exeter Building Company as the builder's personal residence, the home reflects elevated design, quality craftsmanship, and thoughtful attention to detail throughout. Hardwood floors, custom millwork, and expansive clad windows create a bright, sophisticated interior. Chef's kitchen with built-in refrigerator, gas range, double ovens, oversized quartz island, wine refrigerator, and abundant cabinetry opens to a light-filled family room with fireplace and custom built-ins. Dining area and family room connect to the screened porch with fireplace and expansive patio overlooking the private, fenced yard. Main-level guest/in-law suite and private study provide flexibility for visitors and working from home. Upstairs offers a luxurious primary suite with spa-inspired bath, soaking tub, oversized walk-in shower, dual vanities, and custom closet, plus two additional bedrooms, spacious rec room with beverage bar, and laundry room. Smart-home technology, integrated sound, extensive storage, and a 3-car garage complete the home. Situated on a .38-acre lot with no HOA and convenient access to North Hills shopping, dining, and Midtown amenities. Move-in ready.
Pending
$2,400,000
713 Catawba St, Raleigh, NC 27609
4beds
4,832sqft
Single Family Residence
Built in 2024
0.38 Acres Lot
$2,326,900 Zestimate®
$497/sqft
$-- HOA
What's special
Private fenced yardBright sophisticated interiorSmart-home technologyQuality craftsmanshipCustom millworkHardwood floorsOversized walk-in shower
- 33 days
- 1,081
- 76
Likely to sell faster than
Zillow last checked:
Listing updated:
Listed by:
Jeremy Gage 919-592-9738,
Beacon Realty
Source: Doorify MLS,MLS#: 10188986
Facts & features
Interior
Bedrooms & bathrooms
- Bedrooms: 4
- Bathrooms: 5
- Full bathrooms: 3
- 1/2 bathrooms: 2
- Main level bathrooms: 2
- Main level bedrooms: 1
Primary bedroom
- Level: Second
- Area: 250.05 Square Feet
- Dimensions: 15.0 x 16.67
Bedroom 2
- Level: First
- Area: 185.25 Square Feet
- Dimensions: 14.25 x 13.0
Bedroom 3
- Level: Second
- Area: 167.92 Square Feet
- Dimensions: 12.75 x 13.17
Bedroom 4
- Level: Second
- Area: 169 Square Feet
- Dimensions: 13.0 x 13.0
Primary bathroom
- Level: Second
- Area: 179.13 Square Feet
- Dimensions: 12.5 x 14.33
Bathroom 2
- Level: First
- Area: 47.43 Square Feet
- Dimensions: 5.58 x 8.5
Dining room
- Level: First
- Area: 219.96 Square Feet
- Dimensions: 13.0 x 16.92
Other
- Level: First
- Area: 264.06 Square Feet
- Dimensions: 14.67 x 18.0
Family room
- Level: First
- Area: 386.4 Square Feet
- Dimensions: 21.08 x 18.33
Kitchen
- Level: First
- Area: 259.11 Square Feet
- Dimensions: 13.58 x 19.08
Laundry
- Level: Second
- Area: 87.03 Square Feet
- Dimensions: 9.0 x 9.67
Office
- Level: First
- Area: 136.62 Square Feet
- Dimensions: 12.42 x 11.0
Other
- Description: primary closet
- Level: Second
- Area: 187 Square Feet
- Dimensions: 17.0 x 11.0
Other
- Description: scullery
- Level: First
- Area: 89.41 Square Feet
- Dimensions: 9.75 x 9.17
Other
- Description: pantry
- Level: First
- Area: 37.24 Square Feet
- Dimensions: 7.33 x 5.08
Other
- Description: mudroom
- Level: First
- Area: 69.75 Square Feet
- Dimensions: 9.0 x 7.75
Other
- Description: 1st floor powder
- Level: First
- Area: 37.24 Square Feet
- Dimensions: 7.33 x 5.08
Other
- Description: 2nd floor powder
- Level: Second
- Area: 30.85 Square Feet
- Dimensions: 6.17 x 5.0
Other
- Description: 2nd floor storage
- Level: Second
- Area: 121.21 Square Feet
- Dimensions: 5.75 x 21.08
Recreation room
- Level: Second
- Area: 493.69 Square Feet
- Dimensions: 23.42 x 21.08
Heating
- Fireplace(s), Forced Air, Heat Pump, Natural Gas
Cooling
- Central Air, Ceiling Fan(s), Exhaust Fan
Appliances
- Included: Bar Fridge, Built-In Refrigerator, Convection Oven, Double Oven, Dishwasher, Free-Standing Refrigerator, Gas Range, Gas Water Heater, Instant Hot Water, Microwave, Range Hood, Smart Appliance(s), Washer/Dryer, Water Purifier, Wine Refrigerator
- Laundry: Upper Level
Features
- Bar, Bookcases, Ceiling Fan(s), Chandelier, Crown Molding, Dry Bar, Double Vanity, Entrance Foyer, High Speed Internet, Kitchen Island, Pantry, Recessed Lighting, Smart Camera(s)/Recording, Smart Thermostat, Soaking Tub, Sound System, Storage, Walk-In Closet(s), Wired for Data, Wired for Sound, Walk-In Shower, Water Closet, Quartz Counters, Room Over Garage, Smooth Ceilings
- Flooring: Carpet, Hardwood, Tile
- Doors: Sliding Doors
- Windows: Double Pane Windows, Low-Emissivity Windows, Window Treatments
- Number of fireplaces: 2
- Fireplace features: Family Room, Gas, Outside
- Common walls with other units/homes: No Common Walls
Interior area
- Total structure area: 4,832
- Total interior livable area: 4,832 sqft
- Finished area above ground: 4,832
- Finished area below ground: 0
Property
Parking
- Total spaces: 3
- Parking features: Attached, Concrete, Driveway, Garage Faces Front, Garage Faces Side
- Garage spaces: 3
- Has uncovered spaces: Yes
Features
- Levels: Two
- Stories: 2
- Patio & porch: Covered, Front Porch, Patio, Rear Porch, Screened, Side Porch
- Exterior features: Lighting, Private Yard, Smart Camera(s)/Recording, Smart Lock(s), Fenced Yard
- Fencing: Back Yard,Fenced,Gate,Perimeter,Privacy
Lot
- Size: 0.38 Acres
- Dimensions: 90' x 190'
Details
- Parcel number: 170618308015000 0054417
- Zoning: R-4
- Special conditions: Standard
Construction
Type & style
- Home type: SingleFamily
- Architectural style: Contemporary,Modern,Transitional
- Property subtype: Single Family Residence
Materials
- Batts Insulation, Brick Veneer, Frame, Fiber Cement, Lap Siding, Spray Foam Insulation
- Foundation: Block, Crawlspace
- Roof: Asphalt,Metal,Mixed,Rubber,Shingle
Condition
- New construction: No
- Year built: 2024
- Major remodel year: 2024
Details
- Builder name: Exeter Building Company
Utilities & green energy
- Sewer: Public Sewer
- Water: Public
- Utilities for property: Electricity Connected, Natural Gas Connected, Sewer Connected, Water Connected
Community & HOA
Community
- Security: Carbon Monoxide Detector(s), Closed Circuit Camera(s), Security System
HOA
- Has HOA: No
Location
- Region: Raleigh
Financial & listing details
- Price per square foot: $497/sqft
- Tax assessed value: $2,040,432
- Annual tax amount: $17,533
- Date on market: 8/27/2026
- Listing agreement: Exclusive Right To Sell
- Listing terms: Conventional
- Road surface type: Paved
Estimated market value
$2,326,900
$2.21M - $2.44M
$5,354/mo
Price history
| Date | Event | Price |
|---|---|---|
| 9/19/2026 | Pending sale | $2,400,000$497/sqft |
Source:  Doorify MLS #10188986 Report a problem Doorify MLS #10188986 Report a problem | ||
| 8/27/2026 | Listed for sale | $2,400,000+477.6%$497/sqft |
Source: Doorify MLS #10188986 Report a problem | ||
| 11/21/2022 | Sold | $415,500-14.3%$86/sqft |
Source: Public Record Report a problem | ||
| 10/12/2022 | Pending sale | $485,000$100/sqft |
Source: Doorify MLS #2456896 Report a problem | ||
| 10/12/2022 | Contingent | $485,000$100/sqft |
Source: Doorify MLS #2456896 Report a problem | ||
| 10/5/2022 | Listed for sale | $485,000$100/sqft |
Source: Doorify MLS #2456896 Report a problem | ||
Public tax history
| Year | Property taxes | Tax assessment |
|---|---|---|
| 2025 | $17,533 +260.1% | $2,008,195 +258.2% |
| 2024 | $4,869 +5.5% | $560,650 +63.9% |
| 2023 | $4,615 +7.6% | $342,000 -18.9% |
| 2022 | $4,288 +4% | $421,528 |
| 2021 | $4,121 +1.9% | $421,528 |
| 2020 | $4,046 -0.8% | $421,528 +20.4% |
| 2019 | $4,078 | $350,167 |
| 2018 | $4,078 +11.3% | $350,167 |
| 2017 | $3,663 +2.1% | $350,167 |
| 2016 | $3,588 +10.3% | $350,167 +12.2% |
| 2015 | $3,251 +5.4% | $312,048 |
| 2014 | $3,084 | $312,048 |
| 2013 | -- | $312,048 |
| 2012 | -- | $312,048 |
| 2011 | -- | $312,048 |
| 2010 | -- | $312,048 |
| 2009 | -- | $312,048 |
| 2008 | -- | -- |
| 2007 | -- | -- |
| 2006 | -- | -- |
| 2005 | -- | -- |
| 2004 | -- | -- |
| 2003 | -- | -- |
| 2002 | -- | -- |
| 2001 | -- | -- |
Find assessor info on the county website
Monthly payment
Est. payment
Payment breakdown
Explore the cost of this home by adjusting the details. Changes won't be saved.Climate risks
Neighborhood: Six Forks
Nearby schools
Schools provided by the listing agent
- Elementary: Wake - Brooks Elementary
- Middle: Wake - Carroll Middle
- High: Wake - Sanderson High
Source: Doorify MLS. This data may not be complete. We recommend contacting the local school district to confirm school assignments for this home.
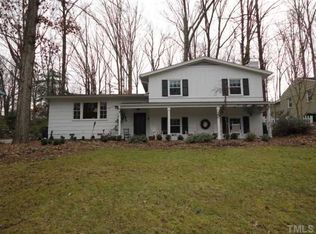
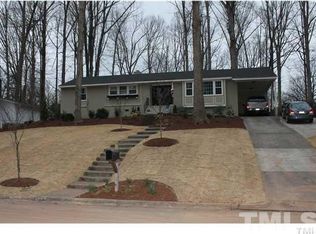
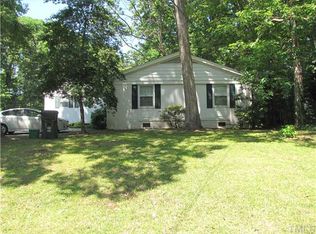
Similar homes
- $2,400,0005 bd5 ba5.2k sqft3521 Brook Dr, Raleigh, NC 27609New Construction
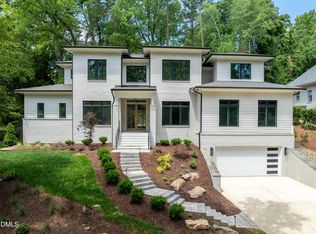
 MLS ID #10140838, Greg Dyer. Doorify MLS
 - $2,499,9996 bd7 ba5.3k sqft814 Tyrrell Rd, Raleigh, NC 27609For Sale
 MLS ID #10191474, Courtney LaMotte. Doorify MLS
 - $2,425,0005 bd4 ba4.5k sqft413 Pinecroft Dr, Raleigh, NC 27609New Construction
 MLS ID #10175204, Kelly Cherry. Doorify MLS
 - $2,350,0005 bd7 ba5.3k sqft2804 Anderson Dr, Raleigh, NC 27608For Sale
 MLS ID #10188702, Chianne Capel. Doorify MLS
 - $2,390,0004 bd5 ba5.9k sqft2817 Claremont Rd, Raleigh, NC 27608New ConstructionMLS ID #10157763, Chianne Capel. Doorify MLS
- $1,650,0004 bd4 ba5k sqft116 Crestview Rd, Raleigh, NC 27609For SaleMLS ID #10192908, Sheri Hagerty. Doorify MLS
- $2,299,9004 bd5 ba5.3k sqft1530 Brooks Ave, Raleigh, NC 27607For SaleMLS ID #10182788, Stacey Jacobs. Doorify MLS
- $2,349,0004 bd5 ba4.5k sqft1201 Glendale Dr, Raleigh, NC 27612For SaleMLS ID #10170693, Steve Wall. Doorify MLS
- $2,149,0005 bd6 ba5.1k sqft126 E Drewry Ln, Raleigh, NC 27609New ConstructionMLS ID #10142674, Elizabeth Cranfill. Doorify MLS
- $1,800,0005 bd5 ba3.9k sqft4816 Sweetbriar Dr, Raleigh, NC 27609For SaleMLS ID #10182967, Naama Shaked. Doorify MLS
- $2,395,0005 bd6 ba4.4k sqft3317 Hampton Rd, Raleigh, NC 27607New ConstructionMLS ID #10141791, Jim Allen. Doorify MLS
- $2,350,0005 bd7 ba4.8k sqft1526 Brooks Ave, Raleigh, NC 27607For SaleMLS ID #10160757, Christopher Cimino. Doorify MLS
- $1,395,0004 bd4 ba3.3k sqft113 Crestview Rd, Raleigh, NC 27609For SaleMLS ID #10191904, Steve Wall. Doorify MLS
- $2,125,0004 bd5 ba4.4k sqft906 Brooks Ave, Raleigh, NC 27607For SaleMLS ID #10149580, Jane Jordan. Doorify MLS
- $2,525,0004 bd6 ba6.8k sqft6025 Over Hadden Ct, Raleigh, NC 27614For SaleMLS ID #10190404, Sheri Hagerty. Doorify MLS
- $2,395,0005 bd6 ba4.7k sqft2508 Brassfield Rd, Raleigh, NC 27614For SaleMLS ID #10188141, Jason Kogok. Doorify MLS
- $1,500,0006 bd6 ba4.1k sqft305 Windel Dr, Raleigh, NC 27609For SaleMLS ID #10188840, Jim Allen. Doorify MLS
- $3,250,0004 bd6 ba5.3k sqft906 Lake Boone Trl, Raleigh, NC 27607For SaleMLS ID #10192912, Tiffany Clark. Doorify MLS
- $1,749,0004 bd5 ba4.3k sqft621 Duke Dr, Raleigh, NC 27609New ConstructionMLS ID #10143004, Greg Dyer. Doorify MLS
- $2,795,0004 bd5 ba4.6k sqft2101 Manuel St, Raleigh, NC 27612New ConstructionMLS ID #10168493, Gilliam Kittrell. Doorify MLS
