Skip main navigation
Closed
  • $400,000

    713 Cedar Trce SW, Lilburn, GA 30047

    5beds
    3,500sqft
    Single Family Residence, Residential
    Built in 1978
    0.55 Acres Lot
    $469,600 Zestimate®
    $114/sqft
    $2,931 Estimated rent

    Home value

    $469,600

    $432,000 - $507,000

    $2,931/mo

    Zestimate® history
    Loading
    Loading...

    Owner options

    List your home for rent

    $2,931/mo

    Rent Zestimate®

    Find your next renter with Zillow Rental Manager. Plus, with online applications, you can quickly screen prospective tenants – for free.

    Learn more

    $2,931/mo

    Rent Zestimate®

    Refinance and save

    $2,453/mo

    Est. payment

    Refinancing to a lower rate could help reduce your monthly payments and save thousands over the life of the loan.

    See today's rates

    $2,453/mo

    Est. payment

    Explore your selling options

    Work with a Zillow partner agent

    Leverage their expertise and Zillow's premium Showcase listings to get your home seen by more buyers.

    Get started

    List with your own agent

    Get your home in front of millions of buyers by listing it on Zillow.

    Learn how to do it

    Sell it yourself

    Take full control of how buyers see your home on Zillow by listing For Sale by Owner (FSBO).

    List your home

    What's special

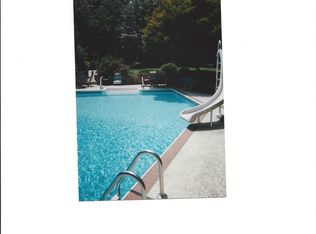
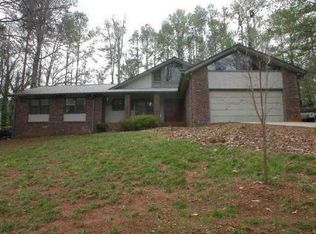
    Ready for your Creative Touch! Nestled on a Cul-de-sac in Sought-after Cedar Creek, this home offers tremendous potential for those seeking a project to make their own mark. With its Convenient Location and Wealth of Possibilities, this property is an excellent opportunity for the discerning buyer. Step inside to find a Parkay Hardwood Foyer with adjacent Formal Living and Dining Rooms leading to a Spacious Family Room. The Kitchen offers Plenty of Cabinet and Counter Space with a Bay Window Breakfast Room. Imagine the possibilities as you transform it into a culinary haven that suits your personal style. Upstairs, you'll find a Large Owners Suite with Ensuite Bathroom along with Four Additional Bedrooms that share a Full Bathroom. A Full Basement provides additional space to commune with friends and family. Back on the main level, a Sun Room leads to a Large Deck overlooking a Huge, Private Backyard with a Pool just waiting to be fixed up to cool down in this Georgia summer. Zoned for Award-Winning Schools. In a desirable location close to Shopping, Dining, and Entertainment along Killian Hill Rd including a Publix. Don't miss out on the chance to bring this diamond in the rough to its full potential!

    Zillow last checked:

    Listing updated:

    Listing Provided by:

    The Justin Landis Group,

    Bolst, Inc. 404-689-4408,

    Karley Wilson,

    Bolst, Inc.

    Bought with:

    Si Ngo, 371554

    International Real Estate Dream, LLC.

    Source: FMLS GA,MLS#: 7239109MLS Logo

    Facts & features

    Interior

    Bedrooms & bathrooms
    • Bedrooms: 5
    • Bathrooms: 3
    • Full bathrooms: 2
    • 1/2 bathrooms: 1
    Primary bedroom
    • Features: Other
    • Level: Other
    Bedroom
    • Features: Other
    Primary bathroom
    • Features: Shower Only
    Dining room
    • Features: Separate Dining Room
    Kitchen
    • Features: Breakfast Room, Cabinets Stain, Laminate Counters, Pantry
    Heating
    • Forced Air, Natural Gas
    Cooling
    • Ceiling Fan(s), Central Air
    Appliances
    • Included: Dishwasher, Disposal, Gas Oven, Gas Range, Gas Water Heater, Microwave, Refrigerator
    • Laundry: Upper Level
    Features
    • Beamed Ceilings, Bookcases, Entrance Foyer, Walk-In Closet(s)
    • Flooring: Carpet, Hardwood
    • Windows: Window Treatments
    • Basement: Daylight,Exterior Entry,Finished,Interior Entry
    • Number of fireplaces: 1
    • Fireplace features: Family Room
    • Common walls with other units/homes: No Common Walls
    Interior area
    • Total structure area: 3,500
    • Total interior livable area: 3,500 sqft
    • Finished area above ground: 3,500
    • Finished area below ground: 0

    Property

    Parking
    • Total spaces: 2
    • Parking features: Driveway, Garage, Garage Faces Side, Kitchen Level
    • Garage spaces: 2
    • Has uncovered spaces: Yes
    Accessibility
    • Accessibility features: None
    Features
    • Levels: Two
    • Stories: 2
    • Patio & porch: Deck
    • Exterior features: Private Yard, Rear Stairs
    • Pool features: In Ground
    • Spa features: None
    • Fencing: Back Yard
    • Has view: Yes
    • View description: Trees/Woods
    • Waterfront features: None
    • Body of water: None
    Lot
    • Size: 0.55 Acres
    • Dimensions: 90x180x173x190
    • Features: Back Yard, Private
    Details
    • Additional structures: None
    • Parcel number: R6103 276
    • Other equipment: None
    • Horse amenities: None

    Construction

    Type & style
    • Home type: SingleFamily
    • Architectural style: Traditional
    • Property subtype: Single Family Residence, Residential
    Materials
    • Brick Front
    • Foundation: Slab
    • Roof: Composition
    Condition
    • Resale
    • New construction: No
    • Year built: 1978

    Utilities & green energy

    • Electric: Other
    • Sewer: Public Sewer
    • Water: Public
    • Utilities for property: Other
    Green energy
    • Energy efficient items: None
    • Energy generation: None

    Community & neighborhood

    Security
    • Security features: Smoke Detector(s)
    Community
    • Community features: Street Lights
    Location
    • Region: Lilburn
    • Subdivision: Cedar Creek

    HOA & financial

    HOA
    • Has HOA: No

    Other

    Other facts
    • Ownership: Fee Simple
    • Road surface type: Paved

    Price history

    DateEventPrice
    9/29/2023Sold$400,000+1.5%$114/sqft
    Source: FMLS GA #7239109 Report a problem
    7/5/2023Pending sale$394,000$113/sqft
    Source: GAMLS #10175900 Report a problem
    6/29/2023Listed for sale$394,000$113/sqft
    Source: GAMLS #10175900 Report a problem

    Public tax history

    Tax history is unavailable.

    Neighborhood: 30047

    Nearby schools

    GreatSchools rating
    Schools provided by the listing agent
    • Elementary: Knight
    • Middle: Trickum
    • High: Parkview

    Source: FMLS GA. This data may not be complete. We recommend contacting the local school district to confirm school assignments for this home.

    Get a cash offer in 3 minutes
    Find out how much your home could sell for in as little as 3 minutes with a no-obligation cash offer.
    Estimated market value
    $469,600
    Get a cash offer in 3 minutes
    Find out how much your home could sell for in as little as 3 minutes with a no-obligation cash offer.
    Estimated market value
    $469,600