Welcome to 713 Centervale Drive in the Siena Community at Celebration! This charming end-unit townhome-style condo combines low-maintenance living with the lifestyle and amenities that make Celebration one of Central Florida’s most desirable communities. From the Mediterranean-inspired architecture and tile roof to the tree-lined streets and vibrant teal doors, this home captures the timeless character that defines Celebration. Step inside to find an open, light-filled floor plan with no carpet anywhere—easy-care laminate flooring runs seamlessly throughout both levels. As an end unit, you’ll enjoy the bonus of extra windows that flood the living and dining spaces with natural light, creating a bright and inviting atmosphere. The spacious living area flows effortlessly into the kitchen, which features warm wood cabinetry, dark solid-surface countertops, stainless-steel appliances, and plenty of prep space for the home chef. Upstairs, the comfortable primary suite offers excellent natural light, a generous walk-in closet, and a private bath. Two additional bedrooms provide flexibility for guests, a home office, or workout space. A full-size laundry area and an attached two-car garage add practical everyday convenience, a rare and valuable feature in the Siena condos. Out back, you’ll love the peaceful conservation view, offering privacy and a tranquil green backdrop instead of neighboring buildings. And because the exterior, roof, and landscaping are maintained by the association, you can enjoy a truly maintenance-free lifestyle—ideal for full-time residents or those seeking a lock-and-leave second home. Living in Siena at Celebration means access to its own private neighborhood pool and fitness center, while also enjoying all of Celebration’s world-class community amenities—six resort-style resident-only pool complexes, lighted tennis and basketball courts, playgrounds, and miles of scenic walking and biking trails. The town’s vibrant Downtown Celebration and Town Center offer boutique shopping, restaurants, cafés, and a year-round calendar of events, from farmers’ markets to movie nights and holiday festivals. Golf enthusiasts can tee off at the award-winning Celebration Golf Club, designed by Robert Trent Jones Sr. & Jr. This end-unit Siena condo offers the perfect balance of comfort, convenience, and community. Whether you’re looking for a primary residence, seasonal residence or a low-maintenance investment in one of Florida’s most picturesque small towns, 713 Center Vale Drive delivers the best of the Celebration lifestyle—complete with Mediterranean charm, natural light, and a two-car garage that truly sets it apart.***HOA FEES Cover Exterior Maintenance and Building Insurance that INCLUDES THE ROOF, EXTERIOR PAINT, ALL LANDSCAPING, and trash. This means your insurance cost is far lower than a regular townhouse or single-family home since the Roof and Exterior is covered by the HOA. The HOA fees also cover all of your normal Celebration amenities with Community Pools, Clubhouses, Gyms, Parks, Recreation and Leisure activities!!
Sold for $315,000
$315,000
713 Centervale Dr, Celebration, FL 34747
3beds
1,391sqft
Condominium
Built in 2001
-- sqft lot
$308,600 Zestimate®
$226/sqft
$2,525 Estimated rent
Home value
$308,600
$281,000 - $339,000
$2,525/mo
Zestimate® history
Owner options
List your home for rent
$2,525/mo
Rent Zestimate®
Find your next renter with Zillow Rental Manager. Plus, with online applications, you can quickly screen prospective tenants – for free.
$2,525/mo
Rent Zestimate®
Refinance and save
$2,961/mo
Est. payment
Refinancing to a lower rate could help reduce your monthly payments and save thousands over the life of the loan.
$2,961/mo
Est. payment
Explore your selling options
Work with a Zillow partner agent
Leverage their expertise and Zillow's premium Showcase listings to get your home seen by more buyers.
Get startedList with your own agent
Get your home in front of millions of buyers by listing it on Zillow.
Learn how to do itSell it yourself
Take full control of how buyers see your home on Zillow by listing For Sale by Owner (FSBO).
List your homeWhat's special
Private bathTree-lined streetsOpen light-filled floor planExtra windowsMediterranean-inspired architectureTile roofLaminate flooring
Zillow last checked:
Listing updated:
Listed by:
Chris Creegan 407-622-1111,
CREEGAN GROUP 407-622-1111,
Daniel Prior LLC 407-406-2145,
CREEGAN GROUP
Bought with:
Jana Renner, 3169537
NECTAR REAL ESTATE
Source: Stellar MLS,MLS#: O6353611 Originating MLS: Orlando Regional
Originating MLS: Orlando Regional
Facts & features
Interior
Bedrooms & bathrooms
- Bedrooms: 3
- Bathrooms: 2
- Full bathrooms: 2
Primary bedroom
- Features: Ceiling Fan(s), En Suite Bathroom, Walk-In Closet(s)
- Level: Second
- Area: 192 Square Feet
- Dimensions: 16x12
Bedroom 2
- Features: Ceiling Fan(s), Built-in Closet
- Level: Second
- Area: 154 Square Feet
- Dimensions: 14x11
Bedroom 3
- Features: Ceiling Fan(s), Built-in Closet
- Level: Second
- Area: 154 Square Feet
- Dimensions: 14x11
Dining room
- Features: No Closet
- Level: First
- Area: 154 Square Feet
- Dimensions: 14x11
Kitchen
- Features: Walk-In Closet(s)
- Level: First
- Area: 110 Square Feet
- Dimensions: 11x10
Living room
- Features: Built-in Closet
- Level: First
- Area: 340 Square Feet
- Dimensions: 20x17
Heating
- Central
Cooling
- Central Air
Appliances
- Included: Dishwasher, Electric Water Heater, Range, Range Hood, Refrigerator
- Laundry: Laundry Closet, Upper Level
Features
- Eating Space In Kitchen, High Ceilings, Kitchen/Family Room Combo, Living Room/Dining Room Combo, Open Floorplan, PrimaryBedroom Upstairs, Split Bedroom, Walk-In Closet(s)
- Flooring: Laminate
- Windows: Blinds, Window Treatments
- Has fireplace: No
- Common walls with other units/homes: End Unit
Interior area
- Total structure area: 1,391
- Total interior livable area: 1,391 sqft
Property
Parking
- Total spaces: 2
- Parking features: Curb Parking, Driveway, Garage Faces Rear
- Attached garage spaces: 2
- Has uncovered spaces: Yes
Features
- Levels: Two
- Stories: 2
- Exterior features: Lighting, Sidewalk
- Has view: Yes
- View description: Trees/Woods
- Waterfront features: Waterfront
Lot
- Size: 3,578 Square Feet
- Features: Conservation Area, Corner Lot, Landscaped, Level
- Residential vegetation: Trees/Landscaped
Details
- Parcel number: 182528499300440713
- Zoning: 0
- Special conditions: None
Construction
Type & style
- Home type: Condo
- Property subtype: Condominium
Materials
- Block, Stucco
- Foundation: Slab
- Roof: Tile
Condition
- Completed
- New construction: No
- Year built: 2001
Utilities & green energy
- Sewer: Public Sewer
- Water: Public
- Utilities for property: BB/HS Internet Available, Cable Available, Electricity Connected, Phone Available, Public, Sewer Connected, Street Lights, Underground Utilities, Water Connected
Community & HOA
Community
- Features: Waterfront, Clubhouse, Deed Restrictions, Fitness Center, Golf Carts OK, Golf, Park, Playground, Pool, Restaurant, Sidewalks, Tennis Court(s)
- Pet fee: $0 monthly
- Subdivision: SIENA AT CELEBRATION CONDO C
HOA
- Has HOA: Yes
- Amenities included: Clubhouse, Fitness Center, Golf Course, Park, Playground, Pool, Recreation Facilities, Tennis Court(s)
- Services included: Community Pool, Insurance, Maintenance Structure, Maintenance Grounds, Manager, Pool Maintenance, Recreational Facilities, Trash
- HOA fee: $878 monthly
- HOA name: Lorraine Nemcek - Siena at Celebration
- HOA phone: 321-939-2309
- Second HOA name: Celebration Residential Owners Association, Inc.
- Second HOA phone: 407-566-1200
Location
- Region: Celebration
Financial & listing details
- Price per square foot: $226/sqft
- Tax assessed value: $324,700
- Annual tax amount: $4,589
- Date on market: 10/20/2025
- Cumulative days on market: 31 days
- Listing terms: Cash,Conventional
- Ownership: Fee Simple
- Total actual rent: 0
- Electric utility on property: Yes
- Road surface type: Paved
Price history
| Date | Event | Price |
|---|---|---|
| 12/19/2025 | Sold | $315,000$226/sqft |
Source:  Stellar MLS #O6353611 Report a problem Stellar MLS #O6353611 Report a problem | ||
| 11/21/2025 | Pending sale | $315,000$226/sqft |
Source: Stellar MLS #O6353611 Report a problem | ||
| 11/19/2025 | Price change | $315,000-3.1%$226/sqft |
Source: Stellar MLS #O6353611 Report a problem | ||
| 11/10/2025 | Price change | $325,000-3%$234/sqft |
Source: Stellar MLS #O6353611 Report a problem | ||
| 10/20/2025 | Listed for sale | $335,000+22.3%$241/sqft |
Source: Stellar MLS #O6353611 Report a problem | ||
| 7/13/2020 | Sold | $274,000-7.1%$197/sqft |
Source: Public Record Report a problem | ||
| 5/18/2020 | Listing removed | $2,250$2/sqft |
Source: NOVA REAL ESTATE SERVICES INC #O5852984 Report a problem | ||
| 5/18/2020 | Pending sale | $295,000$212/sqft |
Source: NOVA REAL ESTATE SERVICES INC #O5840513 Report a problem | ||
| 5/18/2020 | Listed for sale | $295,000$212/sqft |
Source: NOVA REAL ESTATE SERVICES INC #O5840513 Report a problem | ||
| 4/10/2020 | Listed for rent | $2,250$2/sqft |
Source: NOVA REAL ESTATE SERVICES INC #O5852984 Report a problem | ||
| 4/9/2020 | Listing removed | $295,000$212/sqft |
Source: NOVA REAL ESTATE SERVICES INC #O5840513 Report a problem | ||
| 2/1/2020 | Listed for sale | $295,000+20.4%$212/sqft |
Source: NOVA REAL ESTATE SERVICES INC #O5840513 Report a problem | ||
| 7/16/2014 | Sold | $245,000-5.7%$176/sqft |
Source: Public Record Report a problem | ||
| 5/14/2014 | Price change | $259,900-1.9%$187/sqft |
Source: IMAGINATION REALTY, INC #S4726317 Report a problem | ||
| 4/26/2014 | Listed for sale | $265,000-9.6%$191/sqft |
Source: IMAGINATION REALTY, INC #S4726317 Report a problem | ||
| 6/22/2005 | Sold | $293,000$211/sqft |
Source: Public Record Report a problem | ||
Public tax history
| Year | Property taxes | Tax assessment |
|---|---|---|
| 2025 | $4,615 +0.6% | $324,700 -2.5% |
| 2024 | $4,589 -0.2% | $333,000 -0.1% |
| 2023 | $4,598 +18.1% | $333,300 +32.9% |
| 2022 | $3,892 +7.7% | $250,800 +17.1% |
| 2021 | $3,614 +0.7% | $214,200 +9% |
| 2020 | $3,588 +2.6% | $196,600 +4.8% |
| 2019 | $3,498 | $187,600 -2.4% |
| 2018 | $3,498 -0.6% | $192,300 +14.9% |
| 2017 | $3,521 +7.4% | $167,400 -7% |
| 2016 | $3,278 -6.4% | $180,000 +1.6% |
| 2015 | $3,502 +24.3% | $177,100 +21.2% |
| 2014 | $2,817 | $146,100 +16.2% |
| 2013 | -- | $125,700 +22.5% |
| 2012 | -- | $102,600 -0.6% |
| 2011 | -- | $103,200 -6.1% |
| 2010 | -- | $109,900 -22.2% |
| 2009 | -- | $141,300 -36.2% |
| 2008 | -- | $221,450 |
Find assessor info on the county website
Neighborhood: South Village
Nearby homes
- $264,0001 bd1 ba855 sqft711 Centervale Dr #711, Kissimmee, FL 34747Sold
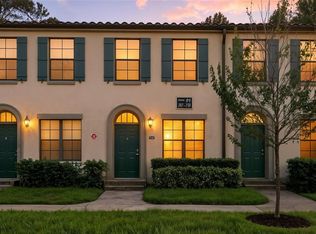
- $264,0001 bd1 ba855 sqft711 Centervale Dr, Celebration, FL 34747Sold
- $329,0003 bd2 ba1.3k sqft707 Centervale Dr, Celebration, FL 34747Off Market
- $357,4003 bd2 ba1.3k sqft713 Centervale Dr #0, Celebration, FL 34747Off Market
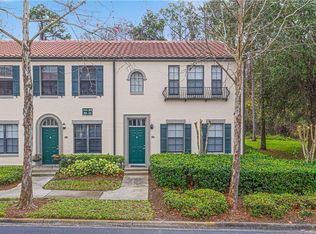
- $254,8001 bd1 ba855 sqft709 Centervale Dr, Celebration, FL 34747Off Market
- $251,3001 bd1 ba855 sqft709 Centervale Dr #709, Kissimmee, FL 34747Off Market
- $371,1003 bd2 ba1.3k sqft710 Centervale Dr, Celebration, FL 34747Off Market
- $445,1003 bd2 ba1.3k sqft710 Centervale Dr #710, Kissimmee, FL 34747Off Market
Nearby schools
GreatSchools rating
- 9/10Celebration SchoolGrades: K-8Distance: 0.6 mi
- 5/10Celebration High SchoolGrades: 9-12Distance: 1.5 mi
Schools provided by the listing agent
- Elementary: Celebration K-8
- Middle: Celebration K-8
- High: Celebration High
Source: Stellar MLS. This data may not be complete. We recommend contacting the local school district to confirm school assignments for this home.
Get a cash offer in 3 minutes
Find out how much your home could sell for in as little as 3 minutes with a no-obligation cash offer.
Estimated market value
$308,600
Get a cash offer in 3 minutes
Find out how much your home could sell for in as little as 3 minutes with a no-obligation cash offer.
Estimated market value
$308,600
- Florida
- Osceola County
- Kissimmee
- 34747
- South Village
- 713 Centervale Dr
Nearby cities
Nearby neighborhoods
Nearby zip codes
Other Kissimmee Topics
