Skip main navigation
Off market
  • Price Unknown

    713 Cherokee St, Traverse City, MI 49684

    3beds
    1,796sqft
    SingleFamily
    Built in 1960
    0.25 Acres Lot
    $-- Zestimate®
    $--/sqft
    $2,770 Estimated rent

    Home value

    Not available

    Estimated sales range

    Not available

    $2,770/mo

    Zestimate® history
    Loading
    Loading...

    Owner options

    List your home for rent

    $2,770/mo

    Rent Zestimate®

    Find your next renter with Zillow Rental Manager. Plus, with online applications, you can quickly screen prospective tenants – for free.

    Learn more

    $2,770/mo

    Rent Zestimate®

    Refinance and save

    Refinancing to a lower rate could help reduce your monthly payments and save thousands over the life of the loan.

    See today's rates

    Explore your selling options

    Work with a Zillow partner agent

    Leverage their expertise and Zillow's premium Showcase listings to get your home seen by more buyers.

    Get started

    List with your own agent

    Get your home in front of millions of buyers by listing it on Zillow.

    Learn how to do it

    Sell it yourself

    Take full control of how buyers see your home on Zillow by listing For Sale by Owner (FSBO).

    List your home

    What's special

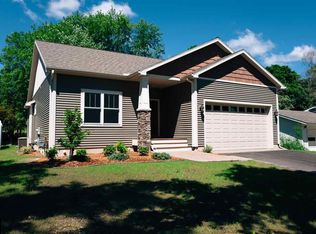
    Completely Updated In-town Ranch Home! Brand New Kitchen With New Cabinets, New Flooring, Granite Counter Tops & New Stainless Appliances. Freshly Painted Throughout. Brand New Ba's. Private Master Ba W/new Walk-in Tiled Shower & New Double Sink Vanity W/granite Counter Top. New Main Floor Laundry. New Doors & Trim Work. New Gas Fireplace W/stone Surround. New Pantry & Coat Closet. Huge Family Room W/new Wood Ceiling, Flooring & Trim Work. Beautiful Refinished Hardwood Flooring. Irrigation. New Detached Storage Garage. Updated Carport. Located On A Quiet Street Just A Couple Of Blocks To West Bay, Tart Trail, City Parks & Willow Hill Elementary. 05/20/16

    This property is off market, which means it's not currently listed for sale or rent on Zillow. This may be different from what's available on other websites or public sources.

    Facts & features

    Interior

    Bedrooms & bathrooms
    • Bedrooms: 3
    • Bathrooms: 2
    • Full bathrooms: 2
    Heating
    • Baseboard, Forced air, Gas
    Cooling
    • Central
    Appliances
    • Included: Dishwasher, Microwave, Range / Oven, Refrigerator
    Features
    • Basement: Partially finished
    • Has fireplace: Yes
    Interior area
    • Total interior livable area: 1,796 sqft

    Property

    Parking
    • Parking features: Carport
    Features
    • Exterior features: Brick
    Lot
    • Size: 0.25 Acres
    Details
    • Parcel number: 5173800500

    Construction

    Type & style
    • Home type: SingleFamily
    Materials
    • Roof: Asphalt
    Condition
    • Year built: 1960

    Community & neighborhood

    Location
    • Region: Traverse City

    Price history

    DateEventPrice
    5/20/2016Sold$368,000-4.4%$205/sqft
    Source: NGLRMLS #1809629 Report a problem
    5/5/2016Price change$384,900-3.7%$214/sqft
    Source: Real Estate One - Front #1809629 Report a problem
    1/21/2016Price change$399,500-6.9%$222/sqft
    Source: Reo-tc/front #1809629 Report a problem
    12/11/2015Listed for sale$429,000+43.5%$239/sqft
    Source: REAL ESTATE ONE-TC FRONT #1809629 Report a problem
    8/27/2015Sold$299,000-1.3%$166/sqft
    Source: NGLRMLS #1804384 Report a problem
    8/10/2015Pending sale$303,000$169/sqft
    Source: CENTURY 21 Northland #1804384 Report a problem
    8/6/2015Listed for sale$303,000+1.3%$169/sqft
    Source: The Real Estate Book #1804384 Report a problem
    1/27/2015Sold$299,000$166/sqft
    Source: Agent Provided Report a problem

    Public tax history

    YearProperty taxesTax assessment
    2021-- --

    Find assessor info on the county website

    Neighborhood: Slab Town

    Nearby schools

    GreatSchools rating
    Schools provided by the listing agent
    • District: Traverse City Area Public School

    Source: The MLS. This data may not be complete. We recommend contacting the local school district to confirm school assignments for this home.