Skip main navigation
Sold for $127,000
  • $127,000

    713 Clareridge Ln, Dayton, OH 45458

    2beds
    1,208sqft
    Condominium
    Built in 1972
    -- sqft lot
    $138,800 Zestimate®
    $105/sqft
    $1,527 Estimated rent

    Home value

    $138,800

    $132,000 - $147,000

    $1,527/mo

    Zestimate® history
    Loading
    Loading...

    Owner options

    List your home for rent

    $1,527/mo

    Rent Zestimate®

    Find your next renter with Zillow Rental Manager. Plus, with online applications, you can quickly screen prospective tenants – for free.

    Learn more

    $1,527/mo

    Rent Zestimate®

    Refinance and save

    $1,091/mo

    Est. payment

    Refinancing to a lower rate could help reduce your monthly payments and save thousands over the life of the loan.

    See today's rates

    $1,091/mo

    Est. payment

    Explore your selling options

    Work with a Zillow partner agent

    Leverage their expertise and Zillow's premium Showcase listings to get your home seen by more buyers.

    Get started

    List with your own agent

    Get your home in front of millions of buyers by listing it on Zillow.

    Learn how to do it

    Sell it yourself

    Take full control of how buyers see your home on Zillow by listing For Sale by Owner (FSBO).

    List your home

    What's special

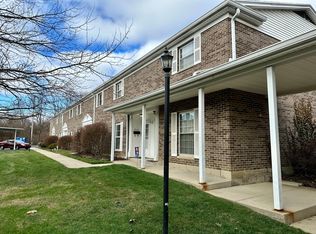
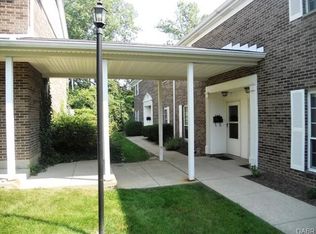
    Welcome to this charming brick condo. This inviting home offers 2 bedrooms and 1.5 bathrooms, providing comfortable living space for you and your loved ones. The open living area creates a warm and welcoming atmosphere, seamlessly flowing into a well appointed kitchen that perfect for cooking and entertaining. Step outside to discover your own private oasis where you can relax and enjoy the outdoors. With its convenient location and desirable features, this condo provides the ideal blend of comfort and convenience. Don't miss the opportunity to make this Centerville gem your own.

    Zillow last checked:

    Listing updated:

    Listed by:

    Alicia McCluskey (937)949-0006,

    Glasshouse Realty Group

    Bought with:

    Cara Reese, 2021006951

    Home Experts Realty

    Source: DABR MLS,MLS#: 892122MLS LogoOriginating MLS: Dayton Area Board of REALTORS

    Facts & features

    Interior

    Bedrooms & bathrooms
    • Bedrooms: 2
    • Bathrooms: 2
    • Full bathrooms: 1
    • 1/2 bathrooms: 1
    • Main level bathrooms: 1
    Bedroom
    • Level: Main
    • Dimensions: 12 x 12
    Bedroom
    • Level: Second
    • Dimensions: 15 x 14
    Kitchen
    • Level: Main
    • Dimensions: 17 x 10
    Living room
    • Level: Main
    • Dimensions: 15 x 14
    Utility room
    • Level: Main
    • Dimensions: 7 x 7
    Heating
    • Electric
    Cooling
    • Central Air
    Interior area
    • Total structure area: 1,208
    • Total interior livable area: 1,208 sqft

    Property

    Parking
    • Parking features: Carport
    • Has carport: Yes
    Features
    • Levels: Two
    • Stories: 2
    Details
    • Parcel number: O68502130082
    • Zoning: Residential
    • Zoning description: Residential

    Construction

    Type & style
    • Home type: Condo
    • Property subtype: Condominium
    Materials
    • Brick
    • Foundation: Slab
    Condition
    • Year built: 1972

    Utilities & green energy

    • Water: Public
    • Utilities for property: Sewer Available, Water Available

    Community & HOA

    Community
    • Subdivision: Clareridge Manor Condo
    HOA
    • Has HOA: Yes
    • Services included: Maintenance Grounds, Snow Removal, Trash, Water
    • HOA fee: $189 monthly
    • HOA name: Bridgestream Property Management
    • HOA phone: 937-259-9818
    Location
    • Region: Dayton

    Financial & listing details

    • Price per square foot: $105/sqft
    • Tax assessed value: $97,420
    • Annual tax amount: $2,176
    • Date on market: 8/16/2023
    • Listing terms: Conventional

    Price history

    DateEventPrice
    10/3/2023Sold$127,000-2.2%$105/sqft
    Source: DABR MLS #892122 Report a problem
    8/21/2023Pending sale$129,900$108/sqft
    Source: DABR MLS #892122 Report a problem
    8/16/2023Listed for sale$129,900+50.3%$108/sqft
    Source: DABR MLS #892122 Report a problem
    8/10/2023Sold$86,400+42.6%$72/sqft
    Source: Public Record Report a problem
    10/28/2003Sold$60,600$50/sqft
    Source: Public Record Report a problem

    Public tax history

    YearProperty taxesTax assessment
    2025$2,176 -0.2%$34,100
    2024$2,180 +7%$34,100
    2023$2,037 +22.6%$34,100 +55%
    2022$1,661 +1.9%$22,000
    2021$1,631 +0.1%$22,000
    2020$1,629 +14.6%$22,000 +28.7%
    2019$1,421 +12.7%$17,100
    2018$1,261 +1.2%$17,100
    2017$1,247 -1.3%$17,100 +4.6%
    2016$1,263 -0.2%$16,350
    2015$1,265 +1.2%$16,350
    2014$1,250 -9.8%$16,350 -18.4%
    2011$1,385 -1%$20,030 -3.2%
    2010$1,400 +0.8%$20,700
    2009$1,389 +9%$20,700
    2008$1,274 $20,700
    Find assessor info on the county website

    Neighborhood: 45458

    Nearby schools

    GreatSchools rating
    Schools provided by the listing agent
    • District: Centerville

    Source: DABR MLS. This data may not be complete. We recommend contacting the local school district to confirm school assignments for this home.

    Get a cash offer in 3 minutes
    Find out how much your home could sell for in as little as 3 minutes with a no-obligation cash offer.
    Estimated market value
    $138,800
    Get a cash offer in 3 minutes
    Find out how much your home could sell for in as little as 3 minutes with a no-obligation cash offer.
    Estimated market value
    $138,800