Prepare to be blown away at the endless possibilities offered at 713 Clifford Dr. This well maintained home boasts tons of square footage, storage, and potential to host large families, entertain, or create a little passive income. There is something for everyone to love here! Imagine your home office in the 4 seasons room, overlooking your private back yard (or maybe put a cozy couch here to have a glass of wine and read a good book). The hobbyist will certainly enjoy the workshop space in the detached garage (and still have room to park 5 cars under covered parking). The basement apartment allows for multi-generational living, Airbnb/travel nurse potential, or to have a full time tenant helping pay the mortgage. With a little cosmetic freshening up, this home is sure to check all boxes!
Sold for $310,000
Tax assessed value
$310,000
713 Clifford Dr, Elizabethtown, KY 42701
4beds
4,162sqft
Single Family Residence
Built in 1970
0.46 Acres Lot
$353,500 Zestimate®
$74/sqft
$2,614 Estimated rent
Home value
$353,500
$329,000 - $382,000
$2,614/mo
Zestimate® history
Owner options
List your home for rent
$2,614/mo
Rent Zestimate®
Find your next renter with Zillow Rental Manager. Plus, with online applications, you can quickly screen prospective tenants – for free.
$2,614/mo
Rent Zestimate®
Refinance and save
$1,881/mo
Est. payment
Refinancing to a lower rate could help reduce your monthly payments and save thousands over the life of the loan.
$1,881/mo
Est. payment
Explore your selling options
Work with a Zillow partner agent
Leverage their expertise and Zillow's premium Showcase listings to get your home seen by more buyers.
Get startedList with your own agent
Get your home in front of millions of buyers by listing it on Zillow.
Learn how to do itSell it yourself
Take full control of how buyers see your home on Zillow by listing For Sale by Owner (FSBO).
List your homeWhat's special
Detached garageBasement apartmentWorkshop space
Zillow last checked:
Listing updated:
Listed by:
Katie Messenger katie@bellodimora.com,
Real Broker, LLC
Bought with:
NON MEMBER
Source: Metro Search Inc. LLC DBA Apex MLS,MLS#: 1662604
Facts & features
Interior
Bedrooms & bathrooms
- Bedrooms: 4
- Bathrooms: 3
- Full bathrooms: 3
Primary bedroom
- Description: Carpet, Ceiling Fan
- Level: First
- Area: 156.17
- Dimensions: 14.42 x 10.83
Bedroom
- Description: Carpet, Ceiling Fan
- Level: First
- Area: 135.12
- Dimensions: 10.33 x 13.08
Bedroom
- Description: Carpet, Ceiling Fan
- Level: First
- Area: 135.81
- Dimensions: 10.25 x 13.25
Bedroom
- Description: Carpet, Ceiling Fan
- Level: First
- Area: 165.3
- Dimensions: 14.50 x 11.40
Primary bathroom
- Description: Shower Only
- Level: First
- Area: 32.1
- Dimensions: 3.50 x 9.17
Full bathroom
- Description: Laminate Floors, Double Vanity, Shower over Tub
- Level: First
- Area: 51.98
- Dimensions: 7.17 x 7.25
Half bathroom
- Level: Basement
- Area: 39.07
- Dimensions: 5.33 x 7.33
Dining area
- Description: Carpet
- Level: First
- Area: 150.8
- Dimensions: 10.00 x 15.08
Family room
- Description: Kitchen/Dining Area, Laminate Floors, Built In Cab
- Level: First
- Area: 325.88
- Dimensions: 19.75 x 16.50
Family room
- Description: Recreation Room, Carpet
- Level: Basement
- Area: 266.14
- Dimensions: 17.17 x 15.50
Foyer
- Level: First
- Area: 50.93
- Dimensions: 3.75 x 13.58
Kitchen
- Description: Laminate Floors, Ceiling Fan
- Level: First
- Area: 183.38
- Dimensions: 12.50 x 14.67
Kitchen
- Description: Eat in Kitchen, Tile Floors & Carpet
- Level: Basement
- Area: 270.01
- Dimensions: 17.42 x 15.50
Laundry
- Level: Basement
- Area: 122.71
- Dimensions: 10.67 x 11.50
Living room
- Description: Carpet, Ceiling Fan
- Level: First
- Area: 272.65
- Dimensions: 18.08 x 15.08
Other
- Description: Used as bedroom
- Level: Basement
- Area: 219.74
- Dimensions: 15.42 x 14.25
Other
- Description: Used as bedroom
- Level: Basement
- Area: 153.19
- Dimensions: 10.75 x 14.25
Sun room
- Description: Screened Porch, Ceiling Fan, Beams
- Level: First
- Area: 234.01
- Dimensions: 16.33 x 14.33
Heating
- Natural Gas
Cooling
- Central Air
Features
- Basement: Walk-Up Access,Partially Finished
- Has fireplace: No
Interior area
- Total structure area: 2,762
- Total interior livable area: 4,162 sqft
- Finished area above ground: 2,762
- Finished area below ground: 1,400
Property
Parking
- Total spaces: 5
- Parking features: Detached, Attached, Entry Rear
- Attached garage spaces: 4
- Carport spaces: 1
- Covered spaces: 5
Features
- Stories: 1
- Patio & porch: Patio, Porch
- Fencing: Partial,Chain Link
Lot
- Size: 0.46 Acres
- Features: Level
Details
- Additional structures: Outbuilding
- Parcel number: 2024001084
Construction
Type & style
- Home type: SingleFamily
- Architectural style: Ranch
- Property subtype: Single Family Residence
Materials
- Brick
- Foundation: Concrete Perimeter
- Roof: Shingle
Condition
- Year built: 1970
Utilities & green energy
- Sewer: Public Sewer
- Water: Public
- Utilities for property: Electricity Connected
Community & HOA
Community
- Subdivision: Helmwood Heights
HOA
- Has HOA: No
Location
- Region: Elizabethtown
Financial & listing details
- Price per square foot: $74/sqft
- Tax assessed value: $310,000
- Annual tax amount: $3,848
- Date on market: 6/6/2024
- Electric utility on property: Yes
Price history
| Date | Event | Price |
|---|---|---|
| 7/8/2024 | Sold | $310,000+3.4%$74/sqft |
Source:  Metro Search Inc. LLC DBA Apex MLS #1662604 Report a problem Metro Search Inc. LLC DBA Apex MLS #1662604 Report a problem | ||
| 6/8/2024 | Pending sale | $299,900$72/sqft |
Source: Metro Search Inc. LLC DBA Apex MLS #1662604 Report a problem | ||
| 6/6/2024 | Listed for sale | $299,900+33.6%$72/sqft |
Source: Metro Search Inc. LLC DBA Apex MLS #1662604 Report a problem | ||
| 6/13/2011 | Sold | $224,500$54/sqft |
Source: Public Record Report a problem | ||
Public tax history
| Year | Property taxes | Tax assessment |
|---|---|---|
| 2025 | $3,848 +57.3% | $310,000 +13.9% |
| 2024 | $2,445 | $272,200 |
| 2023 | $2,445 | $272,200 +19.3% |
| 2022 | $2,445 | $228,200 |
| 2021 | $2,445 | $228,200 |
| 2020 | -- | $228,200 +20.8% |
| 2019 | -- | $188,900 +1.1% |
| 2018 | $217 | $186,900 |
| 2017 | $217 | $186,900 -0.4% |
| 2016 | -- | $187,600 |
| 2015 | -- | $187,600 -16.4% |
| 2012 | $1,869 | $224,500 +16.9% |
| 2010 | -- | $192,100 |
| 2009 | -- | $192,100 |
Find assessor info on the county website
Neighborhood: 42701
Nearby homes
- $231,2003 bd1 ba1.3k sqft711 Clifford Dr, Elizabethtown, KY 42701Off Market
- $334,3004 bd3 ba2.2k sqft718 Clifford Dr, Elizabethtown, KY 42701Off Market
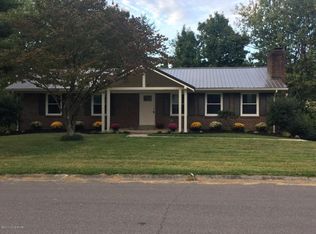
- $399,0004 bd3 ba3.3k sqft718 Greenwood Dr, Elizabethtown, KY 42701Off Market
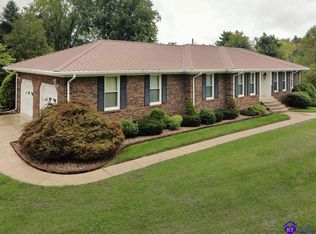
- $296,8004 bd2 ba2.7k sqft716 Greenwood Dr, Elizabethtown, KY 42701Off Market
- $383,3005 bd3 ba3.1k sqft720 Clifford Dr, Elizabethtown, KY 42701Off Market
- $184,8003 bd2 ba1.6k sqft714 Greenwood Dr, Elizabethtown, KY 42701Sold
- $319,0004 bd3 ba2.5k sqft709 Clifford Dr, Elizabethtown, KY 42701Sold
- $268,6003 bd2 ba2.2k sqft716 Clifford Dr, Elizabethtown, KY 42701Off Market
Nearby schools
GreatSchools rating
- 7/10Helmwood Heights Elementary SchoolGrades: 1-5Distance: 0.2 mi
- 6/10Talton K Stone Middle SchoolGrades: 6-8Distance: 1.1 mi
- 10/10Elizabethtown High SchoolGrades: 9-12Distance: 1.5 mi


Get pre-qualified for a loan
At Zillow Home Loans, we can pre-qualify you in as little as 5 minutes with no impact to your credit score.An equal housing lender. NMLS #10287.
Sell for more on Zillow
Get a Zillow Showcase℠ listing at no additional cost and you could sell for .
$353,500
2% more
+$7,070
With Zillow Showcase(estimated)
$360,570
- Kentucky
- Hardin County
- Elizabethtown
- 42701
- 713 Clifford Dr
Nearby cities
Nearby zip codes
Other Elizabethtown Topics
