Welcome to 713 Coalbrook Drive, a spacious and versatile home in Midlothian’s sought-after Grove community. Step inside to find wood flooring throughout most of the main level, with new carpet adding comfort to the inviting family room, complete with a gas fireplace. The first floor also features a dedicated office, formal living and dining rooms, a half bath, and a well-equipped kitchen with granite counters, a large island, stainless steel appliances, and a double wall oven.
Upstairs, the generous primary suite includes a walk-in closet and a spa-like bath with soaking tub, walk-in shower, and double vanity. Two additional bedrooms share a convenient Jack-and-Jill bath, while a fourth bedroom has easy access to another full bath. A large bonus room with LVP flooring and two walk-in closets offers flexible use and connects to a finished third level—ideal as a fifth bedroom or additional living space—complete with its own full bath.
The finished basement features LVP flooring, a mini-split HVAC system, a kitchenette, bonus room, and walkout access to the backyard patio. Outdoor living is just as inviting, with a deck and a backyard bordered by mature evergreens for enhanced privacy.
Enjoy The Grove's prime location with quick access to top schools, shopping, dining, and neighborhood amenities including trails, clubhouse, and pool—making everyday living as convenient as it is comfortable.
Sold for $750,000
$750,000
713 Coalbrook Dr, Midlothian, VA 23114
5beds
5,658sqft
Single Family Residence
Built in 2005
0.26 Acres Lot
$785,500 Zestimate®
$133/sqft
$4,873 Estimated rent
Home value
$785,500
$731,000 - $840,000
$4,873/mo
Zestimate® history
Owner options
List your home for rent
$4,873/mo
Rent Zestimate®
Find your next renter with Zillow Rental Manager. Plus, with online applications, you can quickly screen prospective tenants – for free.
$4,873/mo
Rent Zestimate®
Refinance and save
$5,014/mo
Est. payment
Refinancing to a lower rate could help reduce your monthly payments and save thousands over the life of the loan.
$5,014/mo
Est. payment
Explore your selling options
Work with a Zillow partner agent
Leverage their expertise and Zillow's premium Showcase listings to get your home seen by more buyers.
Get startedList with your own agent
Get your home in front of millions of buyers by listing it on Zillow.
Learn how to do itSell it yourself
Take full control of how buyers see your home on Zillow by listing For Sale by Owner (FSBO).
List your homeWhat's special
Zillow last checked:
Listing updated:
Listed by:
Mike Cranston (804)858-9000,
KW Metro Center
Bought with:
Wayne Gauthier, 0225084355
Joyner Fine Properties
Source: CVRMLS,MLS#: 2514432 Originating MLS: Central Virginia Regional MLS
Originating MLS: Central Virginia Regional MLSFacts & features
Interior
Bedrooms & bathrooms
- Bedrooms: 5
- Bathrooms: 6
- Full bathrooms: 5
- 1/2 bathrooms: 1
Primary bedroom
- Description: carpet, fan, WIC, full bath
- Level: Second
- Dimensions: 0 x 0
Bedroom 2
- Description: Jack & Jill Bath
- Level: Second
- Dimensions: 0 x 0
Bedroom 3
- Description: Jack & Jill Bath
- Level: Second
- Dimensions: 0 x 0
Bedroom 4
- Level: Second
- Dimensions: 0 x 0
Bedroom 5
- Description: or bonus room, full bath
- Level: Third
- Dimensions: 0 x 0
Additional room
- Description: LVP, WIC, flex room, stairs to 3rd floor
- Level: Second
- Dimensions: 0 x 0
Additional room
- Description: LVP, mini-split, kitchenette, full bath
- Level: Basement
- Dimensions: 0 x 0
Dining room
- Description: wood floors, crown molding, wainscot
- Level: First
- Dimensions: 0 x 0
Family room
- Description: gas FP, new carpet
- Level: First
- Dimensions: 0 x 0
Other
- Description: Tub & Shower
- Level: Basement
Other
- Description: Tub & Shower
- Level: Second
Other
- Description: Tub & Shower
- Level: Third
Half bath
- Level: First
Kitchen
- Description: wood floors, granite, SS appliances
- Level: First
- Dimensions: 0 x 0
Living room
- Description: wood floors, crown molding
- Level: First
- Dimensions: 0 x 0
Office
- Description: wood floors, French doors
- Level: First
- Dimensions: 0 x 0
Heating
- Electric, Heat Pump, Natural Gas
Cooling
- Central Air
Appliances
- Included: Dryer, Dishwasher, Disposal, Gas Water Heater, Refrigerator, Smooth Cooktop, Stove, Washer
Features
- Breakfast Area, Ceiling Fan(s), Separate/Formal Dining Room, Eat-in Kitchen, Fireplace, Granite Counters, High Ceilings, Kitchen Island, Bath in Primary Bedroom, Recessed Lighting, Walk-In Closet(s)
- Flooring: Partially Carpeted, Wood
- Basement: Finished
- Attic: Finished,Walk-up
- Number of fireplaces: 1
- Fireplace features: Gas
Interior area
- Total interior livable area: 5,658 sqft
- Finished area above ground: 4,072
- Finished area below ground: 1,586
Property
Parking
- Total spaces: 2
- Parking features: Attached, Driveway, Garage, Paved
- Attached garage spaces: 2
- Has uncovered spaces: Yes
Features
- Levels: Two and One Half
- Stories: 2.5
- Patio & porch: Rear Porch, Patio, Deck
- Exterior features: Deck, Paved Driveway
- Pool features: Pool, Community
- Fencing: None
Lot
- Size: 0.26 Acres
Details
- Parcel number: 729703698200000
- Zoning description: R9
Construction
Type & style
- Home type: SingleFamily
- Architectural style: Colonial,Two Story
- Property subtype: Single Family Residence
Materials
- Brick, Drywall, Frame, Vinyl Siding, Wood Siding
- Roof: Composition,Shingle
Condition
- Resale
- New construction: No
- Year built: 2005
Utilities & green energy
- Sewer: Public Sewer
- Water: Public
Community & HOA
Community
- Features: Clubhouse, Home Owners Association, Playground, Pool
- Subdivision: The Grove
HOA
- Has HOA: Yes
- Amenities included: Management
- Services included: Association Management, Clubhouse, Pool(s), Snow Removal
- HOA fee: $550 annually
Location
- Region: Midlothian
Financial & listing details
- Price per square foot: $133/sqft
- Tax assessed value: $644,200
- Annual tax amount: $5,733
- Date on market: 1/20/2026
- Ownership: Individuals
- Ownership type: Sole Proprietor
Price history
| Date | Event | Price |
|---|---|---|
| 7/15/2025 | Sold | $750,000$133/sqft |
Source:  CVRMLS #2514432 Report a problem CVRMLS #2514432 Report a problem | ||
| 6/6/2025 | Pending sale | $750,000$133/sqft |
Source: CVRMLS #2514432 Report a problem | ||
| 6/5/2025 | Listed for sale | $750,000-2.6%$133/sqft |
Source: CVRMLS #2514432 Report a problem | ||
| 5/2/2025 | Listing removed | $770,000$136/sqft |
Source: CVRMLS #2502097 Report a problem | ||
| 2/1/2025 | Listed for sale | $770,000+73.1%$136/sqft |
Source: CVRMLS #2502097 Report a problem | ||
| 8/22/2005 | Sold | $444,760$79/sqft |
Source: Public Record Report a problem | ||
Public tax history
| Year | Property taxes | Tax assessment |
|---|---|---|
| 2025 | $5,733 +8% | $644,200 +9.2% |
| 2024 | $5,311 +5.1% | $590,100 +6.2% |
| 2023 | $5,054 +8.4% | $555,400 +9.6% |
| 2022 | $4,662 +5.3% | $506,700 +8.7% |
| 2021 | $4,428 +3% | $466,100 +3% |
| 2020 | $4,298 +5% | $452,400 +5% |
| 2019 | $4,095 +2.3% | $431,000 +3.6% |
| 2018 | $4,002 -0.5% | $416,000 |
| 2017 | $4,021 | $416,000 -0.1% |
| 2016 | $4,021 +100% | $416,300 |
| 2015 | $2,011 -49.9% | $416,300 +0.2% |
| 2014 | $4,014 | $415,500 +4.8% |
| 2013 | -- | $396,400 +4.5% |
| 2012 | -- | $379,500 -2.1% |
| 2011 | -- | $387,500 -3.5% |
| 2010 | -- | $401,500 -2.9% |
| 2009 | -- | $413,700 -7.5% |
| 2008 | -- | $447,200 +0.6% |
| 2007 | -- | $444,700 +666.7% |
| 2005 | -- | $58,000 +16% |
| 2004 | -- | $50,000 |
| 2003 | -- | -- |
Find assessor info on the county website
Neighborhood: 23114
Nearby homes
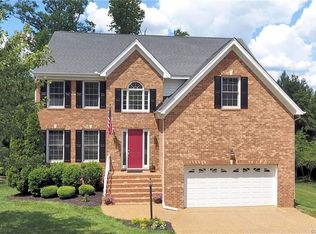
- $715,8006 bd5 ba4.3k sqft719 Coalbrook Dr, Midlothian, VA 23114Off Market
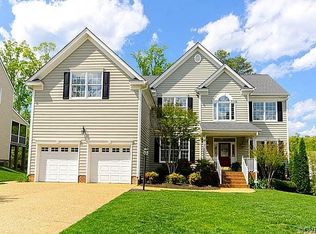
- $928,3005 bd5 ba6k sqft707 Coalbrook Dr, Midlothian, VA 23114Off Market
- $382,0003 bd2 ba1.9k sqft13531 Ridgemoor Dr, Midlothian, VA 23114Off Market
- $365,2003 bd2 ba1.8k sqft13525 Ridgemoor Dr, Midlothian, VA 23114Off Market
- $367,0003 bd4 ba2.1k sqft13519 Ridgemoor Dr, Midlothian, VA 23114Off Market
- $365,1003 bd2 ba1.9k sqft13513 Ridgemoor Dr, Midlothian, VA 23114Off Market
- $794,1005 bd4 ba4.6k sqft725 Coalbrook Dr, Midlothian, VA 23114Off Market
- $377,6003 bd3 ba1.9k sqft13537 Ridgemoor Dr, Midlothian, VA 23114Off Market
Nearby schools
GreatSchools rating
- 10/10J B Watkins Elementary SchoolGrades: PK-5Distance: 0.3 mi
- 9/10Midlothian Middle SchoolGrades: 6-8Distance: 0.6 mi
- 8/10Midlothian High SchoolGrades: 9-12Distance: 0.7 mi
Schools provided by the listing agent
- Elementary: Watkins
- Middle: Midlothian
- High: Midlothian
Source: CVRMLS. This data may not be complete. We recommend contacting the local school district to confirm school assignments for this home.
Get a cash offer in 3 minutes
Find out how much your home could sell for in as little as 3 minutes with a no-obligation cash offer.
Estimated market value
$785,500
Get a cash offer in 3 minutes
Find out how much your home could sell for in as little as 3 minutes with a no-obligation cash offer.
Estimated market value
$785,500
- Virginia
- Chesterfield County
- Midlothian
- 23114
- 713 Coalbrook Dr
Nearby cities
Nearby zip codes
Other Midlothian Topics
