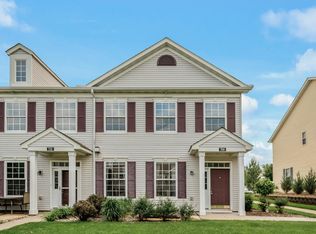
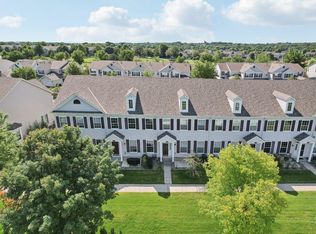

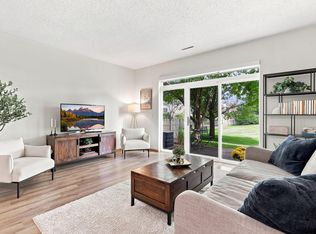
NEWER ROOF, DRIVEWAY, A/C, WASHER & DRYER, & WATER HEATER + DISCOUNTED HIGH-SPEED INTERNET INCLUDED IN THE MONTHLY HOA! Enjoy low-maintenance living with numerous recent updates, including a new driveway (2025), washer & dryer (2025), water softener & garbage disposal (2024), A/C & water heater (2022), new flooring & carpet (2022), and a roof replaced just two years ago. Even better, the HOA includes a deeply discounted monthly high-speed internet plan—a rare amenity that helps keep monthly expenses low. This bright and beautifully updated 2-story townhome featuring soaring vaulted ceilings, abundant natural light, and an open, airy layout. The spacious living room flows into the dining area and kitchen with pantry and convenient breakfast bar. Upstairs, you'll find two generous bedrooms, including a spacious primary suite with a walk-in closet, second closet, and walk-through access to the full bath. A versatile loft overlooks the main living space and is perfect for a home office, reading nook, or flex space. Upper-level laundry adds convenience, while the private front patio overlooks a charming courtyard and provides a peaceful spot to relax outdoors. The finished garage features an electric heater for year-round comfort and offers great space for parking, projects, and storage. The HOA handles the exterior maintenance, allowing you to enjoy a truly low-maintenance lifestyle. Conveniently located near walking trails, green space, shopping, restaurants, medical services, schools, Westminster Park, Mystic Lake, Canterbury Park, and Valleyfair, with quick access to Highway 169. Move right in and enjoy the updates, amenities, and convenience this exceptional townhome has to offer!
Active with contingency
$229,000
713 Cobblestone Way, Shakopee, MN 55379
2beds
1,210sqft
(TH) Side x Side
Built in 2003
1,306 Square Feet Lot
$228,200 Zestimate®
$189/sqft
$439/mo HOA
What's special
- 22 days
- 181
- 16
Zillow last checked:
Listing updated:
Listed by:
Sarah Ruhland - The Property Geeks 952-232-8165,
Real Broker, LLC
Source: NorthstarMLS as distributed by MLS GRID,MLS#: 7144264
Facts & features
Interior
Bedrooms & bathrooms
- Bedrooms: 2
- Bathrooms: 2
- Full bathrooms: 1
- 1/2 bathrooms: 1
Bedroom
- Level: Upper
- Area: 150 Square Feet
- Dimensions: 15x10
Bedroom 2
- Level: Upper
- Area: 110 Square Feet
- Dimensions: 11x10
Informal dining room
- Level: Main
- Area: 110 Square Feet
- Dimensions: 11x10
Kitchen
- Level: Main
- Area: 120 Square Feet
- Dimensions: 12x10
Laundry
- Level: Upper
- Area: 54 Square Feet
- Dimensions: 9x6
Living room
- Level: Main
- Area: 182 Square Feet
- Dimensions: 14x13
Loft
- Level: Upper
- Area: 50 Square Feet
- Dimensions: 10x5
Patio
- Level: Main
- Area: 48 Square Feet
- Dimensions: 6x8
Heating
- Forced Air
Cooling
- Central Air
Appliances
- Included: Dishwasher, Disposal, Dryer, Gas Water Heater, Microwave, Range, Refrigerator, Washer, Water Softener Owned
- Laundry: Laundry Closet, Upper Level
Features
- Basement: None
- Has fireplace: No
Interior area
- Total structure area: 1,210
- Total interior livable area: 1,210 sqft
- Finished area above ground: 1,210
- Finished area below ground: 0
Property
Parking
- Total spaces: 2
- Parking features: Attached, Asphalt, Garage, Heated Garage, Insulated Garage, Tuckunder Garage
- Attached garage spaces: 2
Accessibility
- Accessibility features: None
Features
- Levels: Two
- Stories: 2
- Patio & porch: Patio
- Fencing: None
Lot
- Size: 1,306 Square Feet
- Dimensions: 22 x 66
- Features: Near Public Transit, Tree Coverage - Medium
Details
- Foundation area: 1210
- Parcel number: 273370950
- Zoning description: Residential-Single Family
Construction
Type & style
- Home type: Townhouse
- Property subtype: (TH) Side x Side
- Attached to another structure: Yes
Materials
- Roof: Age 8 Years or Less,Asphalt
Condition
- New construction: No
- Year built: 2003
Utilities & green energy
- Gas: Natural Gas
- Sewer: City Sewer/Connected
- Water: City Water/Connected
Community & HOA
Community
- Subdivision: Providence Pointe 2nd Add
HOA
- Has HOA: Yes
- Amenities included: In-Ground Sprinkler System
- Services included: Maintenance Structure, Hazard Insurance, Internet, Lawn Care, Maintenance Grounds, Professional Mgmt, Sanitation, Snow Removal
- HOA fee: $439 monthly
- HOA name: First Service Residential
- HOA phone: 952-277-2716
Location
- Region: Shakopee
Financial & listing details
- Price per square foot: $189/sqft
- Tax assessed value: $248,800
- Annual tax amount: $2,788
- Date on market: 9/16/2026
- Cumulative days on market: 68 days
- Road surface type: Paved
Estimated market value
$228,200
$217,000 - $240,000
$1,940/mo
Price history
| Date | Event | Price |
|---|---|---|
| 9/18/2026 | Listed for sale | $229,000-2.6%$189/sqft |
Source:  NorthstarMLS as distributed by MLS GRID #7144264 Report a problem NorthstarMLS as distributed by MLS GRID #7144264 Report a problem | ||
| 9/14/2026 | Listing removed | $235,000$194/sqft |
Source: NorthstarMLS as distributed by MLS GRID #7088059 Report a problem | ||
| 8/9/2026 | Price change | $235,000-1.7%$194/sqft |
Source: NorthstarMLS as distributed by MLS GRID #7088059 Report a problem | ||
| 7/10/2026 | Listed for sale | $239,000+16.1%$198/sqft |
Source: NorthstarMLS as distributed by MLS GRID #7088059 Report a problem | ||
| 10/23/2020 | Sold | $205,900$170/sqft |
Source: NorthstarMLS as distributed by MLS GRID #5657055 Report a problem | ||
| 10/23/2020 | Pending sale | $205,900$170/sqft |
Source: RE/MAX Advantage Plus #5657055 Report a problem | ||
| 9/11/2020 | Listed for sale | $205,900+25.3%$170/sqft |
Source: RE/MAX Advantage Plus #5657055 Report a problem | ||
| 4/20/2004 | Sold | $164,385$136/sqft |
Source: Public Record Report a problem | ||
Public tax history
| Year | Property taxes | Tax assessment |
|---|---|---|
| 2026 | $2,788 +20.8% | $248,800 -0.4% |
| 2025 | $2,308 -1.2% | $249,800 +4.8% |
| 2024 | $2,336 -2.7% | $238,300 +3.5% |
| 2023 | $2,402 +5.1% | $230,200 -1.1% |
| 2022 | $2,286 +10.6% | $232,700 +19.8% |
| 2021 | $2,066 -3.5% | $194,300 +8.4% |
| 2020 | $2,140 | $179,200 |
| 2019 | $2,140 +10.1% | $179,200 |
| 2018 | $1,944 +18.1% | -- |
| 2016 | $1,646 | -- |
| 2014 | $1,646 | -- |
| 2013 | -- | $77,300 |
| 2012 | -- | $77,300 -30% |
| 2011 | $1,480 -4.8% | $110,500 -29% |
| 2010 | $1,554 +0.5% | $155,600 -3.1% |
| 2009 | $1,546 -2.5% | $160,600 |
| 2008 | $1,586 +0.1% | -- |
| 2007 | $1,584 +1% | -- |
| 2006 | $1,568 +23.1% | -- |
| 2005 | $1,274 +336.3% | -- |
| 2004 | $292 +7200% | -- |
| 2003 | $4 | -- |
Find assessor info on the county website
Monthly payment
Est. payment
Payment breakdown
Explore the cost of this home by adjusting the details. Changes won't be saved.Climate risks
Neighborhood: 55379
Similar homes
- $225,0002 bd2 ba1.2k sqft941 Newport Ave, Shakopee, MN 55379For Sale

 MLS ID #7155848, Ryan Olson, Pemberton RE. NorthstarMLS as distributed by MLS GRID
 - $219,9002 bd2 ba1.3k sqft789 Providence Dr, Shakopee, MN 55379For Sale
 MLS ID #7132947, Angela Degel, Compass. NorthstarMLS as distributed by MLS GRID
 - $242,8882 bd2 ba1.2k sqft1030 Providence Dr, Shakopee, MN 55379For Sale
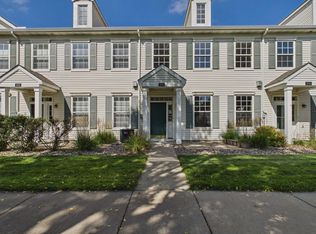 MLS ID #7137381, Charles Borrell, ERA Prospera Real Estate. NorthstarMLS as distributed by MLS GRID
 - $214,9002 bd2 ba1k sqft1229 Highpoint Curv, Shakopee, MN 55379For Sale
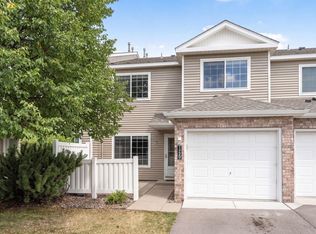 MLS ID #7114751, Marisa Rebecca Lee, Keller Williams Realty Integrity Lakes. NorthstarMLS as distributed by MLS GRID
 - $250,0003 bd3 ba1.4k sqft966 Princeton Ave, Shakopee, MN 55379For SaleMLS ID #7138923, Hillary J Slama, Engel & Volkers Prior Lake. NorthstarMLS as distributed by MLS GRID
- $249,9003 bd3 ba1.6k sqft1524 Liberty Cir, Shakopee, MN 55379For SaleMLS ID #7130223, Joe S Maselter, Pemberton RE. NorthstarMLS as distributed by MLS GRID
- $237,9002 bd2 ba1.3k sqft1336 Yorkshire Ln, Shakopee, MN 55379For SaleMLS ID #7145827, Christopher J Dennis, Compass. NorthstarMLS as distributed by MLS GRID
- $250,0002 bd2 ba1.4k sqft2245 River Rock Ln, Shakopee, MN 55379For SaleMLS ID #7115834, Thomas Scott, RE/MAX Advantage Plus. NorthstarMLS as distributed by MLS GRID
- $284,9003 bd2 ba1.6k sqft1020 Princeton Ave, Shakopee, MN 55379For SaleMLS ID #7107152, Scott A Lindquist, Imagine Realty. NorthstarMLS as distributed by MLS GRID
- $239,0002 bd2 ba1.2k sqft8399 Kimball Dr, Eden Prairie, MN 55347For SaleMLS ID #7116924, Jacqueline Day & Partners, Jen Cutter, Edina Realty, Inc.. NorthstarMLS as distributed by MLS GRID
- $220,0003 bd3 ba1.5k sqft2935 Hemingway Dr, Chaska, MN 55318For SaleMLS ID #7157411, Heidi Huseth, RE/MAX Advantage Plus. NorthstarMLS as distributed by MLS GRID
- $289,9003 bd2 ba1.5k sqft1523 Balinese St, Shakopee, MN 55379For SaleMLS ID #7109342, Robert Lorentz Zabel, RE/MAX Preferred. NorthstarMLS as distributed by MLS GRID
- $285,0003 bd2 ba1.5k sqft4244 Jarmann Ln, Shakopee, MN 55379For SaleMLS ID #7115088, Thomas Scott, RE/MAX Advantage Plus. NorthstarMLS as distributed by MLS GRID
- $230,0002 bd2 ba1.3k sqft7232 Woodstock Curv, Bloomington, MN 55438For SaleMLS ID #7148227, Kathi Vetter, RE/MAX Results. NorthstarMLS as distributed by MLS GRID
- $224,9002 bd2 ba1.3k sqft14098 Plymouth Ave S #56, Burnsville, MN 55337For SaleMLS ID #7131618, Brittney Dahl, Herman Realty, Inc. NorthstarMLS as distributed by MLS GRID
- $229,9002 bd2 ba1.2k sqft7291 Penny Hill Rd, Eden Prairie, MN 55346For SaleMLS ID #7120557, Charles Johnson, Coldwell Banker Realty - Southwest Regional. NorthstarMLS as distributed by MLS GRID
- $219,9002 bd1 ba1k sqft493 Marshland Trl, Chanhassen, MN 55317For SaleMLS ID #7125515, Nicole Mueller, Keller Williams Realty Integrity Lakes. NorthstarMLS as distributed by MLS GRID
- $250,0002 bd3 ba1.7k sqft7807 W 110th St, Minneapolis, MN 55438For SaleMLS ID #7142097, Alyssa M. Hurlock, Edina Realty, Inc.. NorthstarMLS as distributed by MLS GRID
- $272,5002 bd2 ba1.4k sqft17980 Cobblestone Way, Eden Prairie, MN 55347For SaleMLS ID #7146416, Tho Kim Huynh, Creative Results. NorthstarMLS as distributed by MLS GRID
- $214,9002 bd1 ba966 sqft4464 McColl Dr, Savage, MN 55378For SaleMLS ID #7092197, Sarah R Brown, Pemberton RE. NorthstarMLS as distributed by MLS GRID
