Skip main navigation
Sold for $262,000
  • $262,000

    713 Cockatoo Loop, Lakeland, FL 33809

    2beds
    1,160sqft
    Single Family Residence
    Built in 1996
    4,112 Square Feet Lot
    $251,600 Zestimate®
    $226/sqft
    $1,619 Estimated rent

    Home value

    $251,600

    $239,000 - $264,000

    $1,619/mo

    Zestimate® history
    Loading
    Loading...

    Owner options

    List your home for rent

    $1,619/mo

    Rent Zestimate®

    Find your next renter with Zillow Rental Manager. Plus, with online applications, you can quickly screen prospective tenants – for free.

    Learn more

    $1,619/mo

    Rent Zestimate®

    Refinance and save

    $1,894/mo

    Est. payment

    Refinancing to a lower rate could help reduce your monthly payments and save thousands over the life of the loan.

    See today's rates

    $1,894/mo

    Est. payment

    Explore your selling options

    Work with a Zillow partner agent

    Leverage their expertise and Zillow's premium Showcase listings to get your home seen by more buyers.

    Get started

    List with your own agent

    Get your home in front of millions of buyers by listing it on Zillow.

    Learn how to do it

    Sell it yourself

    Take full control of how buyers see your home on Zillow by listing For Sale by Owner (FSBO).

    List your home

    What's special

    Garage doorEat-in kitchenPro shopWindow world windowsDouble paneBay windowsGreat floor plan
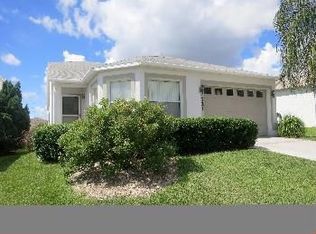
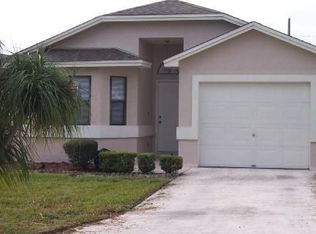
    Lovely 2 bedroom, 2 bathroom home, with bonus lanai and outside porch and extended patio. Great floor plan, Newly painted interior and garage. Home offers 1 and 1/2 car garage, with extended 2 car parking driveway, Solar water heater. Window world windows, double pane. Feature bay windows in kitchen. Kitchen has been opened up offering breakfast bar, all new cabinets. Eat-in kitchen with open views. Not only is the lanai enclosed, but an added Patio room is great for entertaining with open views. Paved outside patio. Attractive new front door. 6 panel doors throughout. Wall mount T.V. would take a 65". Bathrooms have been tastefully renovated. Garage door has bonus screen. Painted garage floor, storage, washer/dryer. Solar water heater, Located in the popular cul-de-sac Cockatoo Loop. Walking distance of shops. Sandpiper Golf & Country Club offers 2 heated swimming pools, 2 club houses, tennis, shuffleboard, pickleball, restaurant, pro shop, B.B.Q, sauna, gym. hot tubs. Lots of activities. Lawn mowing, 3 cable boxes and internet all included for just $150 per month. Active retirement over 55 Community. Home has had a 4 point inspection and wind mitigation report.

    Zillow last checked:

    Listing updated:

    Listing Provided by:

    Yvonne Wherrett 863-858-1694,

    DYW LLC 863-559-3404

    Bought with:

    Steven Perkins, 3574223

    GAILEY ENTERPRISES REAL ESTATE

    Source: Stellar MLS,MLS#: S5094158MLS LogoOriginating MLS: Osceola

    Facts & features

    Interior

    Bedrooms & bathrooms
    • Bedrooms: 2
    • Bathrooms: 2
    • Full bathrooms: 2
    Primary bedroom
    • Features: Walk-In Closet(s)
    • Level: First
    • Dimensions: 15x12
    Bedroom 2
    • Features: Walk-In Closet(s)
    • Level: First
    • Dimensions: 12x10
    Dining room
    • Level: First
    • Dimensions: 15x11
    Kitchen
    • Level: First
    • Dimensions: 15x11
    Living room
    • Level: First
    • Dimensions: 24x12.5
    Heating
    • Central, Heat Pump
    Cooling
    • Central Air
    Appliances
    • Included: Cooktop, Dishwasher, Dryer, Microwave, Range, Refrigerator, Solar Hot Water, Washer
    • Laundry: In Garage
    Features
    • Ceiling Fan(s), Eating Space In Kitchen, High Ceilings, Living Room/Dining Room Combo, Open Floorplan, Primary Bedroom Main Floor, Solid Wood Cabinets, Thermostat
    • Flooring: Ceramic Tile, Laminate
    • Doors: Sliding Doors
    • Windows: Blinds, Double Pane Windows, Window Treatments
    • Has fireplace: No
    Interior area
    • Total structure area: 1,628
    • Total interior livable area: 1,160 sqft

    Property

    Parking
    • Total spaces: 1
    • Parking features: Driveway, Garage Door Opener
    • Attached garage spaces: 1
    • Has uncovered spaces: Yes
    • Details: Garage Dimensions: 19x15
    Features
    • Levels: One
    • Stories: 1
    • Exterior features: Irrigation System, Rain Gutters
    • Has view: Yes
    • View description: Park/Greenbelt
    Lot
    • Size: 4,112 sqft
    • Features: City Lot
    Details
    • Parcel number: 242719161361000560
    • Special conditions: None

    Construction

    Type & style
    • Home type: SingleFamily
    • Property subtype: Single Family Residence
    Materials
    • Block
    • Foundation: Slab
    • Roof: Shingle
    Condition
    • Completed
    • New construction: No
    • Year built: 1996

    Utilities & green energy

    • Sewer: Public Sewer
    • Water: Public
    • Utilities for property: Cable Connected, Electricity Connected, Phone Available, Public, Street Lights, Underground Utilities, Water Connected

    Community & neighborhood

    Community
    • Community features: Association Recreation - Owned, Buyer Approval Required, Clubhouse, Deed Restrictions, Gated Community - Guard, Golf Carts OK, Golf, No Truck/RV/Motorcycle Parking, Pool
    Senior living
    • Senior community: Yes
    Location
    • Region: Lakeland
    • Subdivision: SANDPIPER GOLF & COUNTRY CLUB PH 11

    HOA & financial

    HOA
    • Has HOA: Yes
    • HOA fee: $153 monthly
    • Amenities included: Cable TV, Clubhouse, Fence Restrictions, Fitness Center, Optional Additional Fees, Pickleball Court(s), Pool, Recreation Facilities, Sauna, Security, Shuffleboard Court, Spa/Hot Tub, Tennis Court(s), Vehicle Restrictions
    • Services included: Cable TV, Community Pool, Internet, Maintenance Grounds, Pool Maintenance, Recreational Facilities, Security
    • Association name: Beth Porter
    Other fees
    • Pet fee: $0 monthly
    Other financial information
    • Total actual rent: 0

    Other

    Other facts
    • Listing terms: Cash,Conventional
    • Ownership: Fee Simple
    • Road surface type: Paved, Asphalt

    Price history

    DateEventPrice
    2/9/2024Sold$262,000-3.7%$226/sqft
    Source: Stellar MLS #S5094158 Report a problem
    1/31/2024Pending sale$272,000$234/sqft
    Source: Stellar MLS #S5094158 Report a problem
    11/13/2023Listed for sale$272,000$234/sqft
    Source: Stellar MLS #S5094158 Report a problem
    11/2/2023Pending sale$272,000$234/sqft
    Source: Stellar MLS #S5094158 Report a problem
    11/1/2023Listed for sale$272,000+216.3%$234/sqft
    Source: Stellar MLS #S5094158 Report a problem
    9/13/2001Sold$86,000+10.3%$74/sqft
    Source: Public Record Report a problem
    9/4/1996Sold$78,000$67/sqft
    Source: Public Record Report a problem

    Public tax history

    YearProperty taxesTax assessment
    2025$1,939 +64.7%$192,894 +68.4%
    2024$1,177 +4.1%$114,512 +3%
    2023$1,131 +4.4%$111,177 +3%
    2022$1,084 +2%$107,939 +3%
    2021$1,063 +1.6%$104,795 +1.4%
    2020$1,046 +1.9%$103,348 +2.3%
    2019$1,026 $101,024 +1.9%
    2018$1,026 +2.4%$99,140 +2.1%
    2017$1,002 +5.4%$97,101 +2.1%
    2016$951 -1.1%$95,104 +0.7%
    2015$961 +8.9%$94,443 +0.8%
    2014$883 -3.5%$93,693 +1.5%
    2013$915 +2.7%$92,308 +1.7%
    2012$891 -17.4%$90,765 -10.5%
    2011$1,078 +0.7%$101,432 +1.5%
    2010$1,071 +4.3%$99,933 +2.7%
    2009$1,026 +5.7%$97,306 +0.1%
    2008$971 $97,209
    2007-- --
    2006$1,267 --
    2005-- --
    2004$1,148 -31.6%--
    2003$1,678 +6.4%$83,840 +5.7%
    2002$1,576 +87.6%$79,340 +17.9%
    2001$840 $67,287

    Find assessor info on the county website

    Neighborhood: 33809

    Nearby schools

    GreatSchools rating
    Get a cash offer in 3 minutes
    Find out how much your home could sell for in as little as 3 minutes with a no-obligation cash offer.
    Estimated market value
    $251,600
    Get a cash offer in 3 minutes
    Find out how much your home could sell for in as little as 3 minutes with a no-obligation cash offer.
    Estimated market value
    $251,600