Skip main navigation
Sold
  • Price Unknown

    713 Colony Pl, Metairie, LA 70003

    4beds
    1,902sqft
    Single Family Residence
    Built in 1975
    6,899 Square Feet Lot
    $275,800 Zestimate®
    $--/sqft
    $2,403 Estimated rent

    Home value

    $275,800

    $245,000 - $309,000

    $2,403/mo

    Zestimate® history
    Loading
    Loading...

    Owner options

    List your home for rent

    $2,403/mo

    Rent Zestimate®

    Find your next renter with Zillow Rental Manager. Plus, with online applications, you can quickly screen prospective tenants – for free.

    Learn more

    $2,403/mo

    Rent Zestimate®

    Refinance and save

    Refinancing to a lower rate could help reduce your monthly payments and save thousands over the life of the loan.

    See today's rates

    Explore your selling options

    Work with a Zillow partner agent

    Leverage their expertise and Zillow's premium Showcase listings to get your home seen by more buyers.

    Get started

    List with your own agent

    Get your home in front of millions of buyers by listing it on Zillow.

    Learn how to do it

    Sell it yourself

    Take full control of how buyers see your home on Zillow by listing For Sale by Owner (FSBO).

    List your home

    What's special

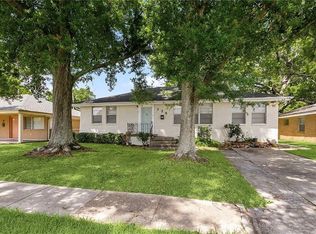
    A Perfect Canvas for Your VisionAre you searching for a home that offers not only a solid foundation but also endless possibilities for customization and equity-building? Look no further. This well-built residence stands as a testament to quality craftsmanship and untapped potential, ready to become a masterpiece with your interior design ideas. Whether you’re dreaming of modern updates or timeless touches, this property invites you to turn your aspirations into reality.Exceptional LocationNestled in a prime location, this home provides easy access to a variety of conveniences. From local and franchise restaurants and bustling shopping centers to the airport and more, everything you need is just moments away. Whether you’re an avid traveler or someone who enjoys dining out and running errands with ease, the location enhances your lifestyle and meets your daily needs.A Spacious Double Detached GarageFunctionality meets opportunity with the large double detached garage. Featuring plenty of space for vehicles, tools, or hobbies, this area includes an attached workshop or storage area ideally suited for lawn equipment or creative pursuits. Imagine the potential for crafting your next DIY project in this versatile space or simply enjoying the convenience it provides.Thoughtful Outdoor FeaturesThe home’s exterior extends its charm with a covered walkway and patio connecting the house to the garage. This seamless transition offers both practicality and comfort, great for rainy days or hosting gatherings. It’s features like these that make daily living not only easier but more enjoyable.The Warmth of Built MemoriesThis home radiates a sense of positive energy, lovingly created by the previous family who made countless cherished memories here. It’s a place that has been filled with laughter, joy, and life—a sentiment that will welcome you as you step inside. Now, it stands ready for its next chapter, offering you the chance to infuse it with your own stories and dreams.A Bright Future AwaitsA house like this is not just a living space; it’s a canvas where your ideas can take shape and flourish. The solid foundation ensures reliability, while the potential for upgrading and expanding is boundless. With each choice you make, you’ll be adding value—not only to the property but to your own life as well.Don’t miss the opportunity to make this house your home. Schedule your appointment today and step into a future filled with promise and possibility.

    Zillow last checked:

    Listing updated:

    Listed by:

    Joanna Marta Szamalek,

    Audubon Realty, LLC,

    Diana L Klotz,

    Audubon Realty, LLC

    Bought with:

    Diane Ragan, 000015544

    KELLER WILLIAMS REALTY 4550100

    Diane Ragan, 000015544

    KELLER WILLIAMS REALTY 4550100

    Source: ROAM MLS,MLS#: 2509606MLS Logo

    Facts & features

    Interior

    Bedrooms & bathrooms
    • Bedrooms: 4
    • Bathrooms: 2
    • Full bathrooms: 2
    Primary bedroom
    • Description: Lower Level, Flooring: Carpet
    • Area: 256 Square Feet
    • Dimensions: 16 x 16
    Bedroom
    • Description: Lower Level, Flooring: Laminate Wood
    • Area: 136.4 Square Feet
    • Dimensions: 12.4 x 11
    Bedroom
    • Description: Lower Level, Flooring: Laminate Wood
    • Area: 119 Square Feet
    • Dimensions: 11.9 x 10
    Kitchen
    • Description: Lower Level, Flooring: Vinyl
    • Area: 280 Square Feet
    • Dimensions: 28 x 10
    Laundry
    • Description: Lower Level, Flooring: Vinyl
    • Area: 42 Square Feet
    • Dimensions: 7 x 6
    Living room
    • Description: Lower Level, Flooring: Vinyl
    • Area: 204 Square Feet
    • Dimensions: 20 x 10.20
    Heating
    • Central
    Cooling
    • Central Air, Ceiling Fan(s)
    Appliances
    • Included: Dishwasher, Range, Oven
    • Laundry: Electric Dryer Hookup, Washer Hookup
    Features
    • Pantry
    • Flooring: Carpet, Laminate, Vinyl, Wood
    • Has fireplace: Yes
    • Fireplace features: Wood Burning
    Interior area
    • Total structure area: 2,700
    • Total interior livable area: 1,902 sqft

    Property

    Parking
    • Total spaces: 2
    Features
    • Levels: One
    • Stories: 1
    • Fencing: Other,Wood
    Lot
    • Size: 6,899 Square Feet
    • Dimensions: 60 x 115
    • Features: Other
    Details
    • Additional structures: Workshop
    • Parcel number: 0820006160

    Construction

    Type & style
    • Home type: SingleFamily
    • Architectural style: Traditional
    • Property subtype: Single Family Residence
    Materials
    • Brick Veneer
    • Foundation: Slab
    • Roof: Shingle
    Condition
    • Year built: 1975

    Utilities & green energy

    • Sewer: Public Sewer
    • Water: Public
    • Utilities for property: Natural Gas Not Available

    Community & HOA

    Community
    • Subdivision: Green Acres
    HOA
    • Has HOA: No
    Location
    • Region: Metairie

    Financial & listing details

    • Tax assessed value: $100,000
    • Annual tax amount: $316
    • Date on market: 6/29/2025

    Price history

    DateEventPrice
    10/31/2025Sold--
    Source: ROAM MLS #2509606 Report a problem
    9/3/2025Pending sale$285,000$150/sqft
    Source: GSREIN #2509606 Report a problem
    7/26/2025Listed for sale$285,000$150/sqft
    Source: GSREIN #2509606 Report a problem
    7/3/2025Contingent$285,000$150/sqft
    Source: GSREIN #2509606 Report a problem
    6/30/2025Listed for sale$285,000+42.9%$150/sqft
    Source: GSREIN #2509606 Report a problem
    8/3/2013Listing removed$199,500$105/sqft
    Source: Keller Williams - Metairie #957620 Report a problem
    7/10/2013Listed for sale$199,500$105/sqft
    Source: Keller Williams - Metairie #957620 Report a problem

    Public tax history

    YearProperty taxesTax assessment
    2025$316 +0.1%$10,000
    2024$315 -4.2%$10,000
    2023$329 +2.7%$10,000
    2022$320 +7.7%$10,000
    2021$298 +0.7%$10,000
    2020$295 -2.7%$10,000
    2019$304 +7.1%$10,000
    2018$284 $10,000
    2017$284 $10,000
    2016$284 +0.8%$10,000
    2015$281 $10,000
    2014$281 $10,000
    2013-- $10,000
    2012-- $10,000 -2.7%
    2011-- $10,280
    2010-- $10,280
    2009-- $10,280
    Find assessor info on the county website

    Neighborhood: 70003

    Nearby schools

    GreatSchools rating
    Get a cash offer in 3 minutes
    Find out how much your home could sell for in as little as 3 minutes with a no-obligation cash offer.
    Estimated market value

    $275,800

    Get a cash offer in 3 minutes
    Find out how much your home could sell for in as little as 3 minutes with a no-obligation cash offer.
    Estimated market value

    $275,800