BEAUTIFUL SINGLE-LEVEL HOME IN PENLEY PARK – CLOSE TO DELL & STONE HILL! Welcome to this beautifully maintained 3-bedroom, 2-bathroom single-level home offering 1,908 square feet of comfortable living space in the highly desirable Penley Park neighborhood of Pflugerville. Step inside to find a bright, open floor plan featuring luxurious wood-look plank flooring throughout the main living areas and cozy carpeting in the bedrooms. The heart of the home is the stunning kitchen, outfitted with elegant granite countertops, premium Kent Moore cabinetry, and a full suite of stainless steel Whirlpool appliances (including a freestanding range with an electric cooktop, oven, microwave, dishwasher, and refrigerator). The spacious primary suite is a true retreat, boasting two closets (including a generous walk-in) and a spa-like en-suite bathroom. The primary bath features an extended double-bowl vanity with modern rectangular undermount sinks and a walk-in shower complete with a built-in bench. The two additional bedrooms are well-appointed and share a full secondary bathroom. Enjoy outdoor living and entertaining on the rear covered patio, which overlooks a large, private yard. For added, move-in-ready convenience, the home includes an in-unit laundry room equipped with a Whirlpool washer and dryer, as well as air conditioning. Location Highlights: 3 Miles to Stone Hill Town Center (dining, and shopping). 5 Miles to the Dell Technologies main campus. This meticulously cared-for home combines everyday convenience with a fantastic location. Tour today!
Active
$360,000
713 Coltrane Dr, Pflugerville, TX 78660
3beds
1,908sqft
Single Family Residence
Built in 2020
9,199 Square Feet Lot
$-- Zestimate®
$189/sqft
$38/mo HOA
What's special
Bright open floor planAir conditioningElegant granite countertopsLarge private yardRear covered patioSpa-like en-suite bathroomStunning kitchen
- 21 hours
- 87
- 2
Zillow last checked:
Listing updated:
Listed by:
Jared English (888) 881-4118,
Congress Realty, Inc. (888) 881-4118
Source: Unlock MLS,MLS#: 8631770
Facts & features
Interior
Bedrooms & bathrooms
- Bedrooms: 3
- Bathrooms: 2
- Full bathrooms: 2
- Main level bedrooms: 3
Primary bedroom
- Level: Main
Bedroom
- Level: Main
Bedroom
- Level: Main
Primary bathroom
- Level: Main
Kitchen
- Level: Main
Heating
- Central
Cooling
- Central Air
Appliances
- Included: Dishwasher, Dryer, Microwave, Free-Standing Electric Range, Refrigerator, Washer
Features
- Open Floorplan, Primary Bedroom on Main
- Flooring: Carpet, Laminate
- Windows: None
Interior area
- Total interior livable area: 1,908 sqft
Property
Parking
- Total spaces: 2
- Parking features: Driveway, Garage
- Garage spaces: 2
Accessibility
- Accessibility features: None
Features
- Levels: One
- Stories: 1
- Patio & porch: Front Porch, Patio
- Exterior features: Private Yard
- Pool features: None
- Fencing: Back Yard
- Has view: Yes
- View description: None
- Waterfront features: None
Lot
- Size: 9,199 Square Feet
- Features: Level
Details
- Additional structures: None
- Parcel number: 02904619080000
- Special conditions: Standard
Construction
Type & style
- Home type: SingleFamily
- Property subtype: Single Family Residence
Materials
- Foundation: Slab
- Roof: Composition
Condition
- Resale
- New construction: No
- Year built: 2020
Details
- Builder name: Buffington Homes
Utilities & green energy
- Sewer: Public Sewer
- Water: Public
- Utilities for property: Electricity Connected, Internet-Fiber, Sewer Connected, Water Connected
Community & HOA
Community
- Features: None
- Subdivision: Penley Park Ph 2
HOA
- Has HOA: Yes
- Services included: See Remarks
- HOA fee: $115 quarterly
- HOA name: Penly Park Subdivision HOA
Location
- Region: Pflugerville
Financial & listing details
- Price per square foot: $189/sqft
- Tax assessed value: $385,219
- Annual tax amount: $8,470
- Date on market: 9/8/2026
- Listing terms: Cash,Conventional
- Electric utility on property: Yes
Estimated market value
Not available
Estimated sales range
Not available
Not available
Price history
| Date | Event | Price |
|---|---|---|
| 9/8/2026 | Listed for sale | $360,000+20%$189/sqft |
Source:  Unlock MLS #8631770 Report a problem Unlock MLS #8631770 Report a problem | ||
| 9/11/2024 | Listing removed | $2,100$1/sqft |
Source: Zillow Rentals Report a problem | ||
| 8/27/2024 | Listed for rent | $2,100-7.5%$1/sqft |
Source: Zillow Rentals Report a problem | ||
| 6/20/2024 | Listing removed | -- |
Source: Zillow Rentals Report a problem | ||
| 6/12/2024 | Listed for rent | $2,270$1/sqft |
Source: Zillow Rentals Report a problem | ||
| 6/12/2024 | Listing removed | -- |
Source: Zillow Rentals Report a problem | ||
| 5/8/2024 | Listed for rent | $2,270+33.5%$1/sqft |
Source: Zillow Rentals Report a problem | ||
| 3/24/2021 | Listing removed | -- |
Source: Owner Report a problem | ||
| 2/26/2020 | Listing removed | $1,700$1/sqft |
Source: Owner Report a problem | ||
| 2/16/2020 | Price change | $1,700-5.6%$1/sqft |
Source: Owner Report a problem | ||
| 2/5/2020 | Listed for rent | $1,800$1/sqft |
Source: Owner Report a problem | ||
| 1/8/2020 | Listing removed | $299,990$157/sqft |
Source: Team Price Real Estate #6690154 Report a problem | ||
| 12/20/2019 | Pending sale | $299,990$157/sqft |
Source: Team Price Real Estate #6690154 Report a problem | ||
| 10/4/2019 | Price change | $299,990-1.1%$157/sqft |
Source: Team Price Real Estate #6690154 Report a problem | ||
| 8/27/2019 | Price change | $303,250+0.1%$159/sqft |
Source: Team Price Real Estate #6690154 Report a problem | ||
| 8/24/2019 | Price change | $302,990+1%$159/sqft |
Source: Team Price Real Estate #6690154 Report a problem | ||
| 8/1/2019 | Listed for sale | $299,990$157/sqft |
Source: Team Price Real Estate #6690154 Report a problem | ||
Public tax history
| Year | Property taxes | Tax assessment |
|---|---|---|
| 2025 | $8,585 -5.7% | $385,219 -7.1% |
| 2024 | $9,107 -3.1% | $414,707 -6.1% |
| 2023 | $9,403 -8.9% | $441,837 -4% |
| 2022 | $10,326 | $460,402 +56.6% |
| 2021 | -- | $293,967 +8.6% |
| 2020 | $6,749 +855.6% | $270,705 +866.8% |
| 2019 | $706 | $28,000 |
Find assessor info on the county website
Monthly payment
Est. payment
Payment breakdown
Explore the cost of this home by adjusting the details. Changes won't be saved.Climate risks
Neighborhood: 78660
Nearby schools
Schools provided by the listing agent
- Elementary: Pflugerville
- Middle: Pflugerville
- High: Pflugerville
- District: Pflugerville ISD
Source: Unlock MLS. This data may not be complete. We recommend contacting the local school district to confirm school assignments for this home.
Similar homes
- $375,0004 bd3 ba2.4k sqft713 Carillion Dr, Pflugerville, TX 78660Active
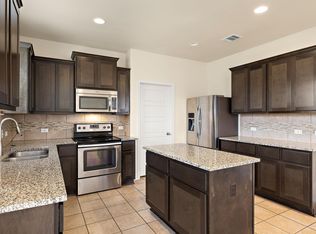
 MLS ID #2475988, Lindey Hixson, eXp Realty, LLC. Unlock MLS
 - $375,0004 bd3 ba2.4k sqft729 Coltrane Dr, Pflugerville, TX 78660Active
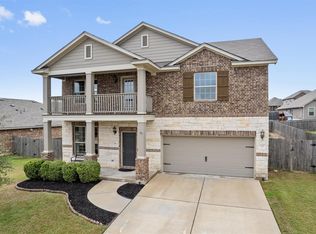 MLS ID #2755474, Tj Jones, All City Real Estate Ltd. Co. Unlock MLS
 - $399,0004 bd2 ba2k sqft2211 Heritage Well Ln, Pflugerville, TX 78660Active
 MLS ID #6597072, Joetta Houghton, All City Real Estate Ltd. Co. Unlock MLS
 - $375,0004 bd2 ba2k sqft404 Timothy John Dr, Pflugerville, TX 78660Active
 MLS ID #4339240, Amber Broadway, Opendoor Brokerage, LLC. Unlock MLS
 - $332,5003 bd2 ba1.5k sqft629 Boone Valley Dr, Round Rock, TX 78664ActiveMLS ID #2639845, Kenneth Gipson, KG Texas Realty. Unlock MLS
- $295,0003 bd3 ba1.4k sqft816 Craters Of The Moon Blvd, Pflugerville, TX 78660ActiveMLS ID #1854411, Federico Argueta, PMI Austin. Unlock MLS
- $364,9004 bd2 ba2k sqft601 Timothy John Dr, Pflugerville, TX 78660ActiveMLS ID #8330391, Betsy Gourley, Pura Vida Realty Group, Inc. Unlock MLS
- $392,7503 bd2 ba1.9k sqft813 Kingston Lacy Blvd, Pflugerville, TX 78660ActiveMLS ID #3876826, Alicia Kelley Leschber, Compass RE Texas, LLC. Unlock MLS
- $375,0003 bd2 ba1.8k sqft1020 Portchester Castle Path, Pflugerville, TX 78660ActiveMLS ID #6955235, Sarah Spacek, Bramlett Partners. Unlock MLS
- $355,0003 bd2 ba1.7k sqft2801 Kickapoo Cavern Dr, Pflugerville, TX 78660ActiveMLS ID #6720336, Doreen Sidney, Teifke Real Estate. Unlock MLS
- $335,0003 bd2 ba1.5k sqft18519 Bandelier Dr, Pflugerville, TX 78660ActiveMLS ID #4943586, Javier Rubio, Serhant Texas, LLC. Unlock MLS
- $339,9993 bd2 ba1.7k sqft1005 Lonesome Lilly Way, Pflugerville, TX 78660ActiveMLS ID #8381848, Chauncey Gearhart, Fire House Realty. Unlock MLS
- $390,0003 bd2 ba1.9k sqft821 Bryce Cyn, Pflugerville, TX 78660ActiveMLS ID #9727954, Gray Adkins, Kuper Sotheby's Int'l Realty. Unlock MLS
- $349,9993 bd2 ba1.8k sqft20404 Farm Pond Ln, Pflugerville, TX 78660ActiveMLS ID #2633865, David Saniti, Turner Residential. Unlock MLS
- $389,9004 bd2 ba2k sqft2300 Ambling Trl, Pflugerville, TX 78660ActiveMLS ID #9992609, Erica Gutierrez, Pathfinder Realty. Unlock MLS
- $359,9003 bd2 ba1.9k sqft203 Little Lake Rd, Hutto, TX 78634ActiveMLS ID #2118378, Nathalia Gulotta, All City Real Estate Ltd. Co. Unlock MLS
- $330,0004 bd3 ba1.7k sqft21423 Grand National Ave, Pflugerville, TX 78660ActiveMLS ID #9815739, Maria Delgado, Austin Texan Realty. Unlock MLS
- $387,0303 bd2 ba2.2k sqft20724 Kearney Hill Rd, Pflugerville, TX 78660ActiveMLS ID #2995758, John Prell, Creekview Realty. Unlock MLS
- $449,0005 bd3 ba2.4k sqft20205 Navarre Ter, Pflugerville, TX 78660ActiveMLS ID #2025099, Aaron Jistel, ListingSpark. Unlock MLS
