Skip main navigation
Closed
  • $689,900

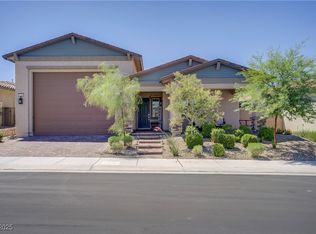
    713 Corelli Cove St, Henderson, NV 89011

    4beds
    2,872sqft
    Single Family Residence
    Built in 2022
    6,969.6 Square Feet Lot
    $687,500 Zestimate®
    $240/sqft
    $2,993 Estimated rent

    Home value

    $687,500

    $626,000 - $749,000

    $2,993/mo

    Zestimate® history
    Loading
    Loading...

    Owner options

    List your home for rent

    $2,993/mo

    Rent Zestimate®

    Find your next renter with Zillow Rental Manager. Plus, with online applications, you can quickly screen prospective tenants – for free.

    Learn more

    $2,993/mo

    Rent Zestimate®

    Refinance and save

    $4,195/mo

    Est. payment

    Refinancing to a lower rate could help reduce your monthly payments and save thousands over the life of the loan.

    See today's rates

    $4,195/mo

    Est. payment

    Explore your selling options

    Work with a Zillow partner agent

    Leverage their expertise and Zillow's premium Showcase listings to get your home seen by more buyers.

    Get started

    List with your own agent

    Get your home in front of millions of buyers by listing it on Zillow.

    Learn how to do it

    Sell it yourself

    Take full control of how buyers see your home on Zillow by listing For Sale by Owner (FSBO).

    List your home

    What's special

    Rich beautiful wood beamsElectric fireplaceSpacious primary suiteGas and pellet grillElegant crown moldingCustomized walk-in closetLvp flooring
    **PRICE IMPROVEMENT**. Open House 4/19 12-3 pm. 4BD/3BA home in a highly desirable 55+ guard-gated community! Designed for comfort & flexibility, this exceptional property feat. PAID solar & a private NEXT GEN SUITE complete w/ its own entrance, garage, kitchenette, & separate laundry—perfect for guests or extended living. Main living space is warm & inviting w/ rich beautiful wood beams, 10’ ceilings, LVP flooring, electric fireplace & striking stack stone accents in kitchen, living room, & entry. Spacious primary suite offers elegant crown molding, luxurious ensuite & customized walk-in closet, while the versatile 4th bedroom can function as a den, office, or guest space. Entertain in your relaxing backyard retreat w/ a 6-person spa & a gas and pellet grill. Also available "turnkey" & fully furnished for a seamless move-in experience. Residents enjoy access to a modern clubhouse w/ social classes designed for an active lifestyle.

    Zillow last checked:

    Listing updated:

    Listed by:

    Carlye M. Sandoval S.0183101 (760)702-7220,

    Coldwell Banker Premier

    Bought with:

    Robert W. Little Jr, S.0077169

    RE/MAX Advantage

    Source: LVR,MLS#: 2765589MLS LogoOriginating MLS: Greater Las Vegas Association of Realtors Inc

    Facts & features

    Interior

    Bedrooms & bathrooms
    • Bedrooms: 4
    • Bathrooms: 3
    • Full bathrooms: 2
    • 3/4 bathrooms: 1
    Primary bedroom
    • Description: Ceiling Fan,Ceiling Light,Custom Closet,Downstairs,Pbr Separate From Other,Walk-In Closet(s)
    • Dimensions: 17X17
    Bedroom 2
    • Description: Ceiling Fan,Ceiling Light,Closet,Downstairs
    • Dimensions: 11X12
    Bedroom 3
    • Description: Ceiling Fan,Ceiling Light,Closet,Downstairs
    • Dimensions: 12x13
    Bedroom 4
    • Description: Closet
    • Dimensions: 11X13
    Dining room
    • Dimensions: 16X12
    Kitchen
    • Description: Island,Lighting Recessed,Luxury Vinyl Plank,Pantry,Quartz Countertops,Stainless Steel Appliances
    • Dimensions: 16X19
    Living room
    • Dimensions: 16X24
    Heating
    • Central, Gas, Zoned
    Cooling
    • Central Air, Electric, 2 Units
    Appliances
    • Included: Dryer, Disposal, Gas Range, Microwave, Refrigerator, Water Softener Owned, Washer
    • Laundry: Gas Dryer Hookup, Laundry Closet, Main Level, Laundry Room
    Features
    • Bedroom on Main Level, Ceiling Fan(s), Primary Downstairs, Window Treatments, Additional Living Quarters
    • Flooring: Carpet, Luxury Vinyl Plank, Tile
    • Windows: Blinds, Double Pane Windows, Drapes
    • Number of fireplaces: 1
    • Fireplace features: Electric, Living Room
    • Furnished: Yes
    Interior area
    • Total structure area: 2,872
    • Total interior livable area: 2,872 sqft

    Property

    Parking
    • Total spaces: 3
    • Parking features: Attached, Epoxy Flooring, Garage, Private
    • Attached garage spaces: 3
    Features
    • Stories: 1
    • Patio & porch: Covered, Patio
    • Exterior features: Barbecue, Courtyard, Patio, Sprinkler/Irrigation
    • Pool features: Community
    • Has spa: Yes
    • Spa features: Above Ground
    • Fencing: Block,Back Yard
    Lot
    • Size: 6,969 sqft
    • Features: Drip Irrigation/Bubblers, Desert Landscaping, Landscaped, Synthetic Grass, < 1/4 Acre
    Details
    • Parcel number: 17905114049
    • Zoning description: Single Family
    • Horse amenities: None

    Construction

    Type & style
    • Home type: SingleFamily
    • Architectural style: One Story
    • Property subtype: Single Family Residence
    • Attached to another structure: Yes
    Materials
    • Roof: Tile
    Condition
    • Excellent,Resale
    • Year built: 2022

    Utilities & green energy

    • Electric: Photovoltaics Seller Owned
    • Sewer: Public Sewer
    • Water: Public
    • Utilities for property: Underground Utilities
    Green energy
    • Energy efficient items: Windows, Solar Panel(s)

    Community & neighborhood

    Security
    • Security features: Security System Owned, Gated Community
    Community
    • Community features: Pool
    Senior living
    • Senior community: Yes
    Location
    • Region: Henderson
    • Subdivision: Cadence Village Parcel 2-D3

    HOA & financial

    HOA
    • Has HOA: Yes
    • HOA fee: $225 quarterly
    • Amenities included: Clubhouse, Fitness Center, Gated, Indoor Pool, Barbecue, Pickleball, Pool, Guard, Security
    • Services included: Association Management, Recreation Facilities, Security
    • Association name: Cadence Master
    • Association phone: 702-605-3111
    • Second HOA fee: $205 monthly

    Other

    Other facts
    • Listing agreement: Exclusive Right To Sell
    • Listing terms: Cash,Conventional,VA Loan

    Price history

    DateEventPrice
    5/28/2026Sold$689,900-1.2%$240/sqft
    Source: LVR #2765589 Report a problem
    4/20/2026Pending sale$698,000$243/sqft
    Source: LVR #2765589 Report a problem
    4/15/2026Price change$698,000-2.8%$243/sqft
    Source: LVR #2765589 Report a problem
    3/19/2026Listed for sale$718,000+33.2%$250/sqft
    Source: LVR #2765589 Report a problem
    5/15/2023Sold$539,000-6.7%$188/sqft
    Source: Public Record Report a problem
    3/24/2023Listed for sale$577,947$201/sqft
    Source: Lennar Homes Report a problem

    Public tax history

    YearProperty taxesTax assessment
    2026$5,841 +0.4%$197,145 +0.4%
    2025$5,815 -13%$196,349 -13%
    2024$6,684 +374.8%$225,741 +375.5%
    2023$1,408 +7.7%$47,473 +7.5%
    2022$1,307 +7.9%$44,171 +7%
    2021$1,212 $41,300

    Find assessor info on the county website

    Neighborhood: Pittman

    Nearby schools

    GreatSchools rating
    Schools provided by the listing agent
    • Elementary: Sewell, C.T.,Sewell, C.T.
    • Middle: Brown B. Mahlon
    • High: Basic Academy

    Source: LVR. This data may not be complete. We recommend contacting the local school district to confirm school assignments for this home.

    Get a cash offer in 3 minutes
    Find out how much your home could sell for in as little as 3 minutes with a no-obligation cash offer.
    Estimated market value
    $687,500
    Get a cash offer in 3 minutes
    Find out how much your home could sell for in as little as 3 minutes with a no-obligation cash offer.
    Estimated market value
    $687,500