Completely updated with NEW flooring, paint inside and out, New appliances 2022.
Duplex is walking distance to historic Grapevine Main Street and Gaylord Texan, Grapevine Mills, Great Wolf Lodge, and so much dining and shopping.
Great location with Easy access to Hwy 114, 121, 635. Come see!
Sold
Price Unknown
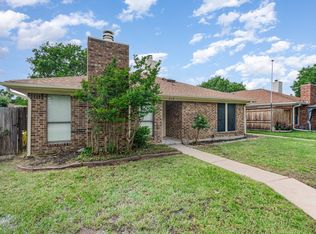
713 Cory St, Grapevine, TX 76051
2beds
1,136sqft
Duplex, Single Family Residence
Built in 1983
3,484 Square Feet Lot
$289,600 Zestimate®
$--/sqft
$2,174 Estimated rent
Home value
$289,600
$272,000 - $310,000
$2,174/mo
Zestimate® history
Owner options
List your home for rent
$2,174/mo
Rent Zestimate®
Find your next renter with Zillow Rental Manager. Plus, with online applications, you can quickly screen prospective tenants – for free.
$2,174/mo
Rent Zestimate®
Refinance and save
Refinancing to a lower rate could help reduce your monthly payments and save thousands over the life of the loan.
Explore your selling options
Work with a Zillow partner agent
Leverage their expertise and Zillow's premium Showcase listings to get your home seen by more buyers.
Get startedList with your own agent
Get your home in front of millions of buyers by listing it on Zillow.
Learn how to do itSell it yourself
Take full control of how buyers see your home on Zillow by listing For Sale by Owner (FSBO).
List your homeWhat's special
Paint inside and out
Zillow last checked:
Listing updated:
Listed by:
Patti Heitz 0497451 817-578-0105,
Berkshire HathawayHS PenFed TX 817-442-5345
Bought with:
Robin Nicks, 0611744
Fathom Realty LLC
Source: NTREIS,MLS#: 21321572
Facts & features
Interior
Bedrooms & bathrooms
- Bedrooms: 2
- Bathrooms: 2
- Full bathrooms: 2
Primary bedroom
- Level: First
- Dimensions: 13 x 12
Bedroom
- Level: First
- Dimensions: 12 x 10
Other
- Features: Built-in Features, Stone Counters
- Level: First
- Dimensions: 12 x 8
Other
- Features: Built-in Features, Granite Counters
- Level: First
- Dimensions: 11 x 8
Kitchen
- Features: Breakfast Bar, Built-in Features, Kitchen Island, Pantry, Stone Counters
- Level: First
- Dimensions: 12 x 8
Living room
- Level: First
- Dimensions: 14 x 13
Utility room
- Features: Closet
- Level: First
- Dimensions: 11 x 6
Heating
- Electric
Cooling
- Central Air, Ceiling Fan(s)
Appliances
- Included: Built-In Gas Range, Built-In Refrigerator, Dishwasher, Electric Range, Electric Water Heater, Disposal, Microwave, Refrigerator
Features
- Decorative/Designer Lighting Fixtures, Granite Counters, High Speed Internet, Open Floorplan, Pantry, Wired for Sound
- Flooring: Luxury Vinyl Plank
- Has basement: No
- Number of fireplaces: 1
- Fireplace features: Masonry, Wood Burning
Interior area
- Total interior livable area: 1,136 sqft
Property
Parking
- Total spaces: 2
- Parking features: Attached Carport
- Carport spaces: 2
Features
- Levels: One
- Stories: 1
- Patio & porch: Covered
- Pool features: None, Other
- Fencing: Wood
Lot
- Size: 3,484 Square Feet
- Features: Interior Lot, Few Trees
- Residential vegetation: Cleared
Details
- Parcel number: 04785401
Construction
Type & style
- Home type: SingleFamily
- Architectural style: Traditional
- Property subtype: Duplex, Single Family Residence
- Attached to another structure: Yes
Materials
- Brick, Fiberglass Siding
- Foundation: Slab
- Roof: Composition
Condition
- Resale
- Year built: 1983
Utilities & green energy
- Sewer: Public Sewer
- Water: Public
- Utilities for property: Sewer Available, Water Available
Green energy
- Energy efficient items: Appliances, HVAC
- Indoor air quality: Ventilation
- Construction elements: Recycled Materials
Community & HOA
Community
- Subdivision: Courtney Square Addition
HOA
- Has HOA: No
Location
- Region: Grapevine
Financial & listing details
- Tax assessed value: $273,035
- Annual tax amount: $1,265
- Date on market: 7/29/2026
- Cumulative days on market: 2 days
Price history
| Date | Event | Price |
|---|---|---|
| 9/1/2026 | Sold | -- |
Source: NTREIS #21321572 Report a problem | ||
| 8/8/2026 | Pending sale | $287,550$253/sqft |
Source: NTREIS #21321572 Report a problem | ||
| 7/31/2026 | Contingent | $287,550$253/sqft |
Source: NTREIS #21321572 Report a problem | ||
| 7/29/2026 | Listed for sale | $287,550$253/sqft |
Source: NTREIS #21321572 Report a problem | ||
| 10/28/2014 | Listing removed | $1,100$1/sqft |
Source: Great Real Estate, Inc. #12191934 Report a problem | ||
| 9/17/2014 | Listed for rent | $1,100+4.8%$1/sqft |
Source: Great Real Estate, Inc. #12191934 Report a problem | ||
| 6/28/2013 | Listing removed | $1,050$1/sqft |
Source: Great Real Estate, Inc. #11963342 Report a problem | ||
| 6/8/2013 | Listed for rent | $1,050$1/sqft |
Source: Great Real Estate, Inc. #11963342 Report a problem | ||
Public tax history
| Year | Property taxes | Tax assessment |
|---|---|---|
| 2025 | $1,265 -3.9% | $273,035 |
| 2024 | $1,317 +3.7% | $273,035 +7.8% |
| 2023 | $1,269 -0.1% | $253,260 +15.4% |
| 2022 | $1,270 +59.2% | $219,483 +60.5% |
| 2021 | $798 -0.8% | $136,710 |
| 2020 | $805 | $136,710 |
| 2019 | $805 +9.7% | $136,710 +10.8% |
| 2018 | $734 -70.9% | $123,420 -3.4% |
| 2017 | $2,524 +5.7% | $127,826 +23.8% |
| 2016 | $2,388 +4.7% | $103,268 +3.9% |
| 2015 | $2,280 | $99,400 |
| 2014 | $2,280 | $99,400 |
| 2013 | -- | $99,400 +0.5% |
| 2012 | -- | $98,900 |
| 2011 | -- | $98,900 -0.3% |
| 2010 | -- | $99,200 -6% |
| 2009 | -- | $105,500 |
| 2008 | -- | $105,500 |
| 2007 | -- | $105,500 +14.3% |
| 2006 | -- | $92,300 |
| 2005 | -- | $92,300 +8.3% |
| 2004 | -- | $85,200 +16.7% |
| 2003 | -- | $73,000 -2.7% |
| 2002 | -- | $75,000 +2.3% |
| 2001 | -- | $73,300 +10.9% |
| 2000 | -- | $66,100 |
Find assessor info on the county website
Neighborhood: 76051
Nearby homes
- $272,5002 bd2 ba1.1k sqft715 Cory St, Grapevine, TX 76051Off Market
- $265,7002 bd2 ba1k sqft711 Cory St, Grapevine, TX 76051Off Market
- $296,7002 bd2 ba1.1k sqft709 Cory St, Grapevine, TX 76051Off Market
- $--2 bd2 ba1.1k sqft717 Cory St, Grapevine, TX 76051Sold
- $--3 bd3 ba2k sqft1317 Tillery Ct, Grapevine, TX 76051Sold
- $283,9003 bd2 ba1.2k sqft707 Cory St, Grapevine, TX 76051Off Market
- $--3 bd2 ba1.2k sqft719 Cory St, Grapevine, TX 76051Sold
- $288,3003 bd2 ba1.2k sqft705 Cory St, Grapevine, TX 76051Off Market
Nearby schools
GreatSchools rating
- 7/10Silver Lake Elementary SchoolGrades: PK-5Distance: 0.5 mi
- 7/10Grapevine Middle SchoolGrades: 6-8Distance: 0.8 mi
- 7/10Colleyville Heritage High SchoolGrades: 9-12Distance: 4.5 mi
Schools provided by the listing agent
- Elementary: Silverlake
- Middle: Grapevine
- High: Heritage
- District: Grapevine-Colleyville ISD
Source: NTREIS. This data may not be complete. We recommend contacting the local school district to confirm school assignments for this home.
Get a cash offer in 3 minutes
Find out how much your home could sell for in as little as 3 minutes with a no-obligation cash offer.
Estimated market value
$289,600
Get a cash offer in 3 minutes
Find out how much your home could sell for in as little as 3 minutes with a no-obligation cash offer.
Estimated market value
$289,600
- Texas
- Tarrant County
- Grapevine
- 76051
- 713 Cory St
