Skip main navigation
Sold for $700,000
  • $700,000

    713 Crane Prairie Way, Osprey, FL 34229

    3beds
    2,076sqft
    Single Family Residence
    Built in 2000
    0.29 Acres Lot
    $634,300 Zestimate®
    $337/sqft
    $3,147 Estimated rent

    Home value

    $634,300

    $603,000 - $666,000

    $3,147/mo

    Zestimate® history
    Loading
    Loading...

    Owner options

    List your home for rent

    $3,147/mo

    Rent Zestimate®

    Find your next renter with Zillow Rental Manager. Plus, with online applications, you can quickly screen prospective tenants – for free.

    Learn more

    $3,147/mo

    Rent Zestimate®

    Refinance and save

    $4,759/mo

    Est. payment

    Refinancing to a lower rate could help reduce your monthly payments and save thousands over the life of the loan.

    See today's rates

    $4,759/mo

    Est. payment

    Explore your selling options

    Work with a Zillow partner agent

    Leverage their expertise and Zillow's premium Showcase listings to get your home seen by more buyers.

    Get started

    List with your own agent

    Get your home in front of millions of buyers by listing it on Zillow.

    Learn how to do it

    Sell it yourself

    Take full control of how buyers see your home on Zillow by listing For Sale by Owner (FSBO).

    List your home

    What's special

    Beautiful rivendell communityUpdated lightingUncovered lanai spaceSplit floorplanEpoxy floor finishUpdated washerCovered lanai
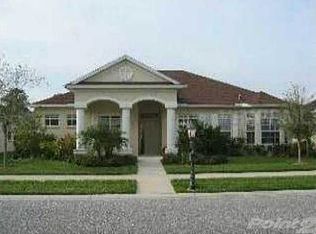
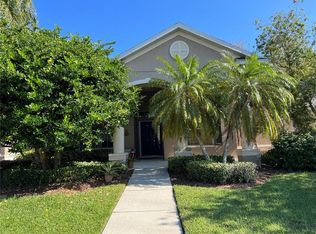
    Nestled in the beautiful Rivendell Community, this home epitomizes elegance and meticulous care. The open, split floorplan creates a spacious and inviting atmosphere, perfect for both comfortable living and entertaining. As you step inside, you'll be greeted by a great room with lots of natural light. A kitchen that's been thoughtfully updated with new granite countertops, stainless steel appliances (replaced in 2019), and convenient additions like a kitchen desk, cabinet pull-outs, and two pantries designed with the family chef in mind. In addition to the 3 bedrooms, there is a home office/den with privacy doors. The bathrooms shine with updated lighting and faucets. Closets abound, ensuring you have ample storage space for all your belongings. The generously sized laundry room features excellent storage and comes complete with updated washer and dryer. For those with an affinity for cars or hobbies, the coveted 3-car garage boasts a beautiful epoxy floor finish. Outdoors, the thoughtful touch of replaced coach lights adds to the home's curb appeal. This home is not just beautiful; it's ready, tastefully neutral, and poised for a new owner. Imagine relaxing in your backyard oasis, just a stone's throw from the heated community pool. Lawn irrigation is supplied by a well. The covered lanai and additional uncovered lanai space is screened in and offers plenty of room for dining and relaxing. Rivendell offers the perfect blend of community living and privacy. With a community playground and its close proximity to PineView School, this neighborhood is family friendly. Near beaches, shopping and easy access to the Legacy Trail as well as the interstate, Rivendell can’t be beat! Schedule a viewing today and step into the lifestyle you've been dreaming of!

    Zillow last checked:

    Listing updated:

    Listed by:

    Kathleen Griffin 941-302-3979,

    MICHAEL SAUNDERS & COMPANY 941-966-8000,

    Christy Neff 941-914-0896,

    MICHAEL SAUNDERS & COMPANY

    Bought with:

    Nancy Waite-Howington, 12/16/21

    COLDWELL BANKER REALTY

    Source: Stellar MLS,MLS#: A4584260MLS LogoOriginating MLS: Sarasota - Manatee

    Facts & features

    Interior

    Bedrooms & bathrooms
    • Bedrooms: 3
    • Bathrooms: 2
    • Full bathrooms: 2
    Rooms
    • Room types: Den/Library/Office
    Primary bedroom
    • Features: Ceiling Fan(s), Walk-In Closet(s)
    • Level: First
    • Dimensions: 12x18
    Bedroom 2
    • Features: Ceiling Fan(s), Built-in Closet
    • Level: First
    • Dimensions: 10x11
    Bedroom 3
    • Features: Ceiling Fan(s), Built-in Closet
    • Level: First
    • Dimensions: 10x11
    Den
    • Level: First
    • Dimensions: 10x12
    Dining room
    • Level: First
    • Dimensions: 10x11
    Great room
    • Features: Ceiling Fan(s)
    • Level: First
    • Dimensions: 18x18
    Kitchen
    • Features: Ceiling Fan(s), Built-in Features, Pantry
    • Level: First
    • Dimensions: 11x21
    Heating
    • Central, Electric
    Cooling
    • Central Air
    Appliances
    • Included: Dishwasher, Disposal, Dryer, Electric Water Heater, Microwave, Range, Refrigerator, Washer
    • Laundry: Inside, Laundry Room
    Features
    • Ceiling Fan(s), Crown Molding, High Ceilings, Primary Bedroom Main Floor, Open Floorplan, Solid Surface Counters, Stone Counters, Thermostat, Vaulted Ceiling(s), Walk-In Closet(s)
    • Flooring: Carpet, Tile
    • Doors: Sliding Doors
    • Windows: Blinds, Window Treatments
    • Has fireplace: No
    Interior area
    • Total structure area: 3,183
    • Total interior livable area: 2,076 sqft

    Property

    Parking
    • Total spaces: 3
    • Parking features: Alley Access, Driveway, Garage Door Opener
    • Attached garage spaces: 3
    • Has uncovered spaces: Yes
    Features
    • Levels: One
    • Stories: 1
    • Patio & porch: Covered, Front Porch, Rear Porch, Screened
    • Exterior features: Irrigation System, Lighting, Private Mailbox, Sidewalk
    Lot
    • Size: 0.29 Acres
    • Dimensions: 95 x 131
    • Features: Landscaped, Sidewalk, Above Flood Plain
    • Residential vegetation: Mature Landscaping, Oak Trees, Trees/Landscaped
    Details
    • Parcel number: 0155030013
    • Zoning: RSF1
    • Special conditions: None

    Construction

    Type & style
    • Home type: SingleFamily
    • Architectural style: Florida
    • Property subtype: Single Family Residence
    Materials
    • Block
    • Foundation: Slab
    • Roof: Shingle
    Condition
    • Completed
    • New construction: No
    • Year built: 2000

    Utilities & green energy

    • Sewer: Public Sewer
    • Water: Public
    • Utilities for property: Cable Available, Cable Connected, Electricity Available, Electricity Connected, Public, Sewer Available, Sewer Connected, Street Lights, Underground Utilities, Water Available, Water Connected

    Community & HOA

    Community
    • Features: Buyer Approval Required, Deed Restrictions, Playground, Pool, Sidewalks
    • Pet fee: $0 monthly
    • Subdivision: RIVENDELL WOODLANDS
    HOA
    • Has HOA: Yes
    • Amenities included: Maintenance, Park, Playground, Pool
    • Services included: Community Pool, Reserve Fund, Maintenance Grounds
    • HOA fee: $297 monthly
    • HOA name: Casey Management
    • Second HOA name: Rivendell
    Location
    • Region: Osprey

    Financial & listing details

    • Price per square foot: $337/sqft
    • Tax assessed value: $527,500
    • Annual tax amount: $5,136
    • Date on market: 9/29/2023
    • Cumulative days on market: 18 days
    • Listing terms: Cash,Conventional,FHA,VA Loan
    • Ownership: Fee Simple
    • Total actual rent: 0
    • Electric utility on property: Yes
    • Road surface type: Paved, Asphalt

    Price history

    DateEventPrice
    11/1/2023Sold$700,000$337/sqft
    Source: Stellar MLS #A4584260 Report a problem
    10/18/2023Pending sale$700,000$337/sqft
    Source: Stellar MLS #A4584260 Report a problem
    10/3/2023Price change$700,000-3.4%$337/sqft
    Source: Stellar MLS #A4584260 Report a problem
    9/29/2023Listed for sale$725,000+116.4%$349/sqft
    Source: Stellar MLS #A4584260 Report a problem
    3/22/2019Sold$335,000-1.5%$161/sqft
    Source: Public Record Report a problem
    2/5/2019Pending sale$340,000$164/sqft
    Source: Coldwell Banker Residential Real Estate - Longboat Key #A4412195 Report a problem
    1/16/2019Price change$340,000-2.8%$164/sqft
    Source: Coldwell Banker Residential Real Estate - Longboat Key #A4412195 Report a problem
    11/20/2018Price change$349,900-2.8%$169/sqft
    Source: Coldwell Banker Residential Real Estate - Longboat Key #A4412195 Report a problem
    11/5/2018Price change$359,900-1.4%$173/sqft
    Source: Coldwell Banker Residential Real Estate - Longboat Key #A4412195 Report a problem
    10/8/2018Price change$364,900-2.7%$176/sqft
    Source: Coldwell Banker Residential Real Estate - Longboat Key #A4412195 Report a problem
    9/24/2018Price change$374,900-3.8%$181/sqft
    Source: Coldwell Banker Residential Real Estate - Longboat Key #A4412195 Report a problem
    8/30/2018Listed for sale$389,900+79.8%$188/sqft
    Source: Coldwell Banker Residential Real Estate - Longboat Key #A4412195 Report a problem
    1/26/2000Sold$216,900$104/sqft
    Source: Public Record Report a problem

    Public tax history

    YearProperty taxesTax assessment
    2025$6,382 -6.4%$527,500 -7.6%
    2024$6,819 +21.4%$571,000 +49.7%
    2023$5,616 +9.3%$381,392 +10%
    2022$5,137 +19%$346,720 +10%
    2021$4,317 +2.3%$315,200 +4.4%
    2020$4,222 +49.4%$302,000 +31.7%
    2019$2,825 $229,334 +1.9%
    2018$2,825 +2.7%$225,058 +2.6%
    2017$2,750 +1.3%$219,407 -20.4%
    2016$2,714 $275,700 +7.6%
    2015$2,714 $256,200 +25.5%
    2014$2,714 +0.6%$204,112
    2013$2,699 +2.7%$204,112 +1.7%
    2012$2,627 -0.4%$200,700 -1.9%
    2011$2,638 -4.6%$204,500 -2.1%
    2010$2,765 -1%$208,900 -7.4%
    2009$2,794 $225,625 +0.1%
    2008$2,794 -5.6%$225,400 -0.4%
    2007$2,958 $226,292 +2.5%
    2006-- $220,773 +3%
    2005-- $214,343 +3%
    2004$3,083 -10.1%$208,100 -7.6%
    2003$3,430 -8.1%$225,100 +3.2%
    2002$3,731 +19.2%$218,200 +4.3%
    2001$3,131 +354.4%$209,200 +345.1%
    2000$689 $47,000
    Find assessor info on the county website

    Neighborhood: 34229

    Nearby schools

    GreatSchools rating
    Schools provided by the listing agent
    • Elementary: Laurel Nokomis Elementary
    • Middle: Sarasota Middle
    • High: Sarasota High

    Source: Stellar MLS. This data may not be complete. We recommend contacting the local school district to confirm school assignments for this home.

    Get a cash offer in 3 minutes
    Find out how much your home could sell for in as little as 3 minutes with a no-obligation cash offer.
    Estimated market value
    $634,300
    Get a cash offer in 3 minutes
    Find out how much your home could sell for in as little as 3 minutes with a no-obligation cash offer.
    Estimated market value
    $634,300