Skip main navigation
Off market
  • $219,100

    713 Crescent Dr, Glenolden, PA 19036

    3beds
    1,152sqft
    Townhouse
    Built in 1954
    2,613 Square Feet Lot
    $219,100 Zestimate®
    $190/sqft
    $1,983 Estimated rent

    Home value

    $219,100

    $204,000 - $234,000

    $1,983/mo

    Zestimate® history
    Loading
    Loading...

    Owner options

    List your home for rent

    $1,983/mo

    Rent Zestimate®

    Find your next renter with Zillow Rental Manager. Plus, with online applications, you can quickly screen prospective tenants – for free.

    Learn more

    $1,983/mo

    Rent Zestimate®

    Refinance and save

    $1,572/mo

    Est. payment

    Refinancing to a lower rate could help reduce your monthly payments and save thousands over the life of the loan.

    See today's rates

    $1,572/mo

    Est. payment

    Explore your selling options

    Work with a Zillow partner agent

    Leverage their expertise and Zillow's premium Showcase listings to get your home seen by more buyers.

    Get started

    List with your own agent

    Get your home in front of millions of buyers by listing it on Zillow.

    Learn how to do it

    Sell it yourself

    Take full control of how buyers see your home on Zillow by listing For Sale by Owner (FSBO).

    List your home

    What's special

    Location of this Briarcliffe home sets it apart from all the rest. A large back yard with woods and Crescent Park behind it gives you more privacy and space. This home is clean, neutral, move in ready and has been lovingly maintained by the original owners. Hardwoods under the carpet in the Living Room, Dining Room and Two Back Bedrooms. The homeowner recently exposed the hardwoods in the Master Bedroom so you can see the quality of and what the hardwood looks like under the carpet throughout the house. Main Floor: Living Room with plush carpet and neutral decor. Large Dining Room for hosting gatherings also with plush carpet and neutral decor. Sit in the Eat In Kitchen and look out the back window to the woods. Upper Floor: Master Bedroom in front of house with beautiful hardwood and a large walk in closet. Two other Bedrooms at the back of the house. One is great for a Sitting Room, Nursery or Office. The Hall Bath has lots of natural light with the ceiling sky light. Lower Floor: Newly carpeted and paneled Bonus Room that can be used as a Play Room, Media Room or Family Room. There is a direct entry from this room into the one car attached Garage. Washer and Dryer on this level with laundry tub. Two parking spaces behind the house. Large level fenced Yard. One year HMS Home Warranty with this home. A great house on a great street in a great neighborhood. The owners have 62 years of wonderful memories. Come see this home and start making your own happy memories here!

    This property is not currently displayed as for sale or rent on Zillow. This may be different from what's on other websites or public sources.

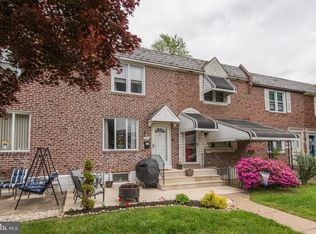
    Facts & features

    Interior

    Bedrooms & bathrooms
    • Bedrooms: 3
    • Bathrooms: 1
    • Full bathrooms: 1
    Heating
    • Forced air, Gas
    Cooling
    • Central
    Features
    • CeilngFan(s)
    • Flooring: Carpet, Hardwood, Linoleum / Vinyl
    Interior area
    • Total interior livable area: 1,152 sqft

    Property

    Parking
    • Parking features: Garage - Attached
    Features
    • Exterior features: Brick
    Lot
    • Size: 2,613 Square Feet
    Details
    • Parcel number: 15000122500

    Construction

    Type & style
    • Home type: Townhouse
    Materials
    • Roof: Other
    Condition
    • Year built: 1954

    Utilities & green energy

    • Sewer: Public Sewer

    Community & HOA

    Location
    • Region: Glenolden

    Financial & listing details

    • Price per square foot: $190/sqft
    • Tax assessed value: $89,910
    • Annual tax amount: $4,274
    • Ownership: Fee Simple

    Price history

    DateEventPrice
    7/25/2017Sold$95,000-4.5%$82/sqft
    Source: Public Record Report a problem
    4/25/2017Pending sale$99,500$86/sqft
    Source: Long & Foster-Media #6955591 Report a problem
    4/3/2017Listed for sale$99,500-5.2%$86/sqft
    Source: Long & Foster-Media #6955591 Report a problem
    1/1/2017Listing removed$105,000$91/sqft
    Source: Long & Foster-Media #6835903 Report a problem
    7/29/2016Listed for sale$105,000$91/sqft
    Source: Long & Foster-Media #6835903 Report a problem

    Public tax history

    YearProperty taxesTax assessment
    2026$4,274 +5.2%$89,910
    2025$4,064 +2%$89,910
    2024$3,985 +29.3%$89,910
    2023$3,081 -19.1%$89,910
    2022$3,807 +0.8%$89,910
    2021$3,776 +792.4%$89,910 +16.1%
    2020$423 -91%$77,470
    2019$4,723 +2.3%$77,470
    2018$4,619 +986.3%$77,470
    2017$425 -2%$77,470
    2016$434 $77,470
    2015$434 $77,470
    2014$434 +4.9%$77,470
    2013$414 +0.8%$77,470
    2012$411 +2.3%$77,470
    2011$401 $77,470
    2010$401 +9.7%$77,470
    2009$366 $77,470
    2008$366 +6.1%$77,470
    2007$345 $77,470
    2006$345 $77,470
    2005$345 $77,470
    2004$345 +8.5%$77,470
    2003$318 +7.9%$77,470
    2002$294 $77,470
    2000$294 $77,470
    Find assessor info on the county website

    Neighborhood: 19036

    Nearby schools

    GreatSchools rating
    Schools provided by the listing agent
    • Middle: ASHLAND
    • High: ACADEMY PK
    • District: Southeast Delco

    Source: The MLS. This data may not be complete. We recommend contacting the local school district to confirm school assignments for this home.

    Get a cash offer in 3 minutes
    Find out how much your home could sell for in as little as 3 minutes with a no-obligation cash offer.
    Estimated market value
    $219,100
    Get a cash offer in 3 minutes
    Find out how much your home could sell for in as little as 3 minutes with a no-obligation cash offer.
    Estimated market value
    $219,100