STUNNING 5-BEDROOM HOME with a versatile Bonus Room, 3 Full Baths, and a Gorgeous in-ground Pool! This exceptional home features an open floor plan with a large kitchen that has updated appliances (2022), granite countertops, a central island, and a convenient pantry, a large dining room area ideal for gatherings and a cozy gas fireplace in the living room with tons of natural lighting throughout. The downstairs primary suite includes a cozy nook, perfect for an office or relaxation space. Upstairs includes 4 bedrooms with two bedrooms that share a Jack and Jill bathroom, while the massive bonus room provides endless possibilities. Garage includes utility sink, workbench, and a hanging overhead storage shelf. BRAND NEW sparkling15x30 saltwater Shotcrete pool built THIS past summer, with no lining, custom tile, flagstone coping, LED lighting and surrounded by extra concrete decking. A screened deck, private fenced yard, and RV access add to the outdoor appeal. The home features two HVAC units, security cameras, and a back door pool alarm and 3 attic accesses upstairs. Located just minutes from Fort Campbell, Heritage Park, and the Greenway, this home offers a great location without HOA fees along with a home warranty! Charming neighborhood has sidewalks and frequent food truck nights! Pre market home inspection on file with most items completed. Don't miss this opportunity to own a spectacular home! Schedule a showing today!!
Closed
$435,000
713 Crestone Ln, Clarksville, TN 37042
5beds
2,800sqft
Single Family Residence, Residential
Built in 2017
10,018 Square Feet Lot
$436,900 Zestimate®
$155/sqft
$3,009 Estimated rent
Home value
$436,900
$411,000 - $463,000
$3,009/mo
Zestimate® history
Owner options
List your home for rent
$3,009/mo
Rent Zestimate®
Find your next renter with Zillow Rental Manager. Plus, with online applications, you can quickly screen prospective tenants – for free.
$3,009/mo
Rent Zestimate®
Refinance and save
$2,561/mo
Est. payment
Refinancing to a lower rate could help reduce your monthly payments and save thousands over the life of the loan.
$2,561/mo
Est. payment
Explore your selling options
Work with a Zillow partner agent
Leverage their expertise and Zillow's premium Showcase listings to get your home seen by more buyers.
Get startedList with your own agent
Get your home in front of millions of buyers by listing it on Zillow.
Learn how to do itSell it yourself
Take full control of how buyers see your home on Zillow by listing For Sale by Owner (FSBO).
List your homeWhat's special
Cozy gas fireplaceConvenient pantryPrivate fenced yardCentral islandOpen floor planRv accessLarge kitchen
Zillow last checked:
Listing updated:
Listed by:
Hannah Price 931-213-6892,
eXp Realty
Bought with:
Stephanie Batson, 343207
Century 21 Platinum Properties
Source: RealTracs MLS as distributed by MLS GRID,MLS#: 2797127
Facts & features
Interior
Bedrooms & bathrooms
- Bedrooms: 5
- Bathrooms: 4
- Full bathrooms: 3
- 1/2 bathrooms: 1
- Main level bedrooms: 1
Bedroom 1
- Features: Suite
- Level: Suite
- Area: 224 Square Feet
- Dimensions: 16x14
Bedroom 2
- Area: 168 Square Feet
- Dimensions: 12x14
Bedroom 3
- Area: 168 Square Feet
- Dimensions: 12x14
Bedroom 4
- Area: 168 Square Feet
- Dimensions: 12x14
Bonus room
- Features: Second Floor
- Level: Second Floor
- Area: 600 Square Feet
- Dimensions: 20x30
Dining room
- Features: Formal
- Level: Formal
- Area: 156 Square Feet
- Dimensions: 13x12
Living room
- Area: 285 Square Feet
- Dimensions: 19x15
Heating
- Heat Pump
Cooling
- Central Air
Appliances
- Included: Dishwasher, Ice Maker, Microwave, Refrigerator, Electric Oven, Electric Range
Features
- Ceiling Fan(s), Extra Closets, Walk-In Closet(s)
- Flooring: Carpet, Wood, Vinyl
- Basement: Crawl Space
- Number of fireplaces: 1
- Fireplace features: Living Room
Interior area
- Total structure area: 2,800
- Total interior livable area: 2,800 sqft
- Finished area above ground: 2,800
Property
Parking
- Total spaces: 2
- Parking features: Garage Door Opener, Garage Faces Front, Concrete
- Attached garage spaces: 2
Features
- Levels: Two
- Stories: 2
- Patio & porch: Deck, Covered, Porch
- Has private pool: Yes
- Pool features: In Ground
- Fencing: Privacy
Lot
- Size: 10,018 Square Feet
- Dimensions: 84
- Features: Level
Details
- Parcel number: 063030E G 00200 00003030E
- Special conditions: Standard
Construction
Type & style
- Home type: SingleFamily
- Property subtype: Single Family Residence, Residential
Materials
- Brick, Vinyl Siding
Condition
- New construction: No
- Year built: 2017
Utilities & green energy
- Sewer: Public Sewer
- Water: Public
- Utilities for property: Water Available
Community & HOA
Community
- Security: Security System, Smoke Detector(s)
- Subdivision: Ringgold Estates
HOA
- Has HOA: No
Location
- Region: Clarksville
Financial & listing details
- Price per square foot: $155/sqft
- Tax assessed value: $407,900
- Annual tax amount: $3,598
- Date on market: 2/28/2025
Price history
| Date | Event | Price |
|---|---|---|
| 5/22/2025 | Sold | $435,000-3.3%$155/sqft |
Source:  RealTracs MLS as distributed by MLS GRID #2797127 Report a problem RealTracs MLS as distributed by MLS GRID #2797127 Report a problem | ||
| 3/17/2025 | Pending sale | $449,900$161/sqft |
Source: RealTracs MLS as distributed by MLS GRID #2797127 Report a problem | ||
| 2/28/2025 | Listed for sale | $449,900-2.2%$161/sqft |
Source: RealTracs MLS as distributed by MLS GRID #2797127 Report a problem | ||
| 2/17/2025 | Listing removed | $460,000$164/sqft |
Source: RealTracs MLS as distributed by MLS GRID #2759018 Report a problem | ||
| 1/17/2025 | Price change | $460,000-3.2%$164/sqft |
Source: RealTracs MLS as distributed by MLS GRID #2759018 Report a problem | ||
| 11/15/2024 | Listed for sale | $475,000+16.6%$170/sqft |
Source: RealTracs MLS as distributed by MLS GRID #2759018 Report a problem | ||
| 7/22/2022 | Sold | $407,500$146/sqft |
Source: RealTracs MLS as distributed by MLS GRID #2389578 Report a problem | ||
| 5/30/2022 | Contingent | $407,500+3.2%$146/sqft |
Source: RealTracs MLS as distributed by MLS GRID #2389578 Report a problem | ||
| 5/27/2022 | Listed for sale | $395,000+54.3%$141/sqft |
Source: RealTracs MLS as distributed by MLS GRID #2389578 Report a problem | ||
| 6/22/2018 | Sold | $256,000$91/sqft |
Source: Public Record Report a problem | ||
Public tax history
| Year | Property taxes | Tax assessment |
|---|---|---|
| 2024 | $3,039 +12.5% | $101,975 +59.3% |
| 2023 | $2,701 | $64,000 |
| 2022 | $2,701 +41.1% | $64,000 |
| 2021 | $1,914 -25.6% | $64,000 |
| 2020 | $2,573 0% | $64,000 |
| 2019 | $2,573 | $64,000 +10.3% |
| 2018 | $2,573 +42.1% | $58,025 +717.3% |
| 2017 | $1,811 | $7,100 |
Find assessor info on the county website
Neighborhood: 37042
Nearby homes
- $315,600-- bd-- ba-- sqft843 Crestone Ln, Clarksville, TN 37042Off Market
- $306,7003 bd2 ba1.7k sqft719 Crestone Ln, Clarksville, TN 37042Off Market
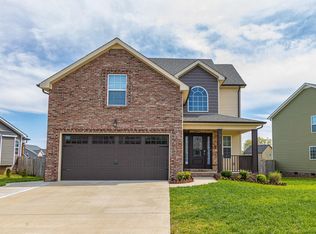
- $333,0003 bd3 ba2k sqft707 Crestone Ln, Clarksville, TN 37042Sold

- $331,4003 bd3 ba1.8k sqft707 Crestone, Clarksville, TN 37042Off Market
- $343,000-- bd-- ba2.1k sqft496 Mirren Cir, Clarksville, TN 37042Off Market
- $343,8004 bd3 ba2.4k sqft800 Banister Dr., Clarksville, TN 37042Off Market
- $302,3003 bd2 ba1.5k sqft725 Crestone Ln, Clarksville, TN 37042Off Market
- $2,1004 bd3 ba2.3k sqft712 Banister Dr, Clarksville, TN 37042For Rent
Nearby schools
GreatSchools rating
- 5/10Ringgold Elementary SchoolGrades: PK-5Distance: 1.2 mi
- 5/10Kenwood Middle SchoolGrades: 6-8Distance: 1.2 mi
- 3/10Kenwood High SchoolGrades: 9-12Distance: 1.2 mi
Schools provided by the listing agent
- Elementary: Ringgold Elementary
- Middle: Kenwood Middle School
- High: Kenwood High School
Source: RealTracs MLS as distributed by MLS GRID. This data may not be complete. We recommend contacting the local school district to confirm school assignments for this home.
Get a cash offer in 3 minutes
Find out how much your home could sell for in as little as 3 minutes with a no-obligation cash offer.
Estimated market value
$436,900
Get a cash offer in 3 minutes
Find out how much your home could sell for in as little as 3 minutes with a no-obligation cash offer.
Estimated market value
$436,900
- Tennessee
- Montgomery County
- Clarksville
- 37042
- 713 Crestone Ln
Nearby cities
Nearby neighborhoods
Nearby zip codes
Other Clarksville Topics
