Welcome to 713 Crestview Drive, where two spacious primary suites - one of the first floor and one on the second, offer the perfect setup for multi-generational living, long-term guests, or added flexibility. This multi-generational home is designed for the way today's families really live. This brand new two-story Patriot plan by Cape Residential offers approximately 2,353 sq ft with dual primary suites, each with a walk-in closet and private bath. Cozy up to the fireplace in the open concept living space beneath an elegant tray ceiling, cook in a kitchen made for entertaining, and unwind on the covered porch out back. Just minutes from Duke, downtown Durham, RTP, and RDU, this home offers the perfect blend of convenience and comfort. New construction, timeless style, and space for the whole family to spread out and feel at home!
New construction
$499,900
713 Crestview Dr, Durham, NC 27712
5beds
2,451sqft
Single Family Residence, Residential
Built in 2026
0.46 Acres Lot
$-- Zestimate®
$204/sqft
$-- HOA
What's special
Elegant tray ceilingCovered porch out backKitchen made for entertainingWalk-in closetTwo spacious primary suitesPrivate bath
- 19 hours |
- 72 |
- 6 |
Zillow last checked:
Listing updated:
Listed by:
Jim Allen 919-645-2114,
Coldwell Banker HPW,
Jake Jones Mario 203-980-3004,
Coldwell Banker HPW
Source: Doorify MLS,MLS#: 10181474
Facts & features
Interior
Bedrooms & bathrooms
- Bedrooms: 5
- Bathrooms: 4
- Full bathrooms: 3
- 1/2 bathrooms: 1
Heating
- Central
Cooling
- Central Air
Appliances
- Included: Dishwasher, Electric Range, Microwave
- Laundry: Electric Dryer Hookup, Laundry Room, Main Level, Washer Hookup
Features
- Bathtub/Shower Combination, Breakfast Bar, Double Vanity, Eat-in Kitchen, Kitchen Island, Kitchen/Dining Room Combination, Master Downstairs, Separate Shower, Smooth Ceilings, Soaking Tub, Walk-In Closet(s), Walk-In Shower, Water Closet
- Flooring: Carpet, Vinyl
- Number of fireplaces: 1
- Fireplace features: Family Room, Gas Log
- Common walls with other units/homes: No Common Walls
Interior area
- Total structure area: 2,451
- Total interior livable area: 2,451 sqft
- Finished area above ground: 2,451
- Finished area below ground: 0
Property
Parking
- Total spaces: 4
- Parking features: Attached, Concrete, Driveway, Garage, Garage Door Opener, Garage Faces Front
- Attached garage spaces: 2
- Uncovered spaces: 2
Features
- Levels: Two
- Stories: 2
- Patio & porch: Front Porch, Patio, Porch
- Exterior features: Rain Gutters
- Has view: Yes
Lot
- Size: 0.46 Acres
- Features: Landscaped
Details
- Parcel number: 183761
- Zoning: RD
- Special conditions: Standard
Construction
Type & style
- Home type: SingleFamily
- Architectural style: Traditional
- Property subtype: Single Family Residence, Residential
Materials
- Vinyl Siding
- Foundation: Other
- Roof: Shingle
Condition
- New construction: Yes
- Year built: 2026
- Major remodel year: 2026
Details
- Builder name: Cape Residential
Utilities & green energy
- Sewer: Public Sewer
- Water: Public
Community & HOA
Community
- Subdivision: Hickory Ridge
HOA
- Has HOA: No
Location
- Region: Durham
Financial & listing details
- Price per square foot: $204/sqft
- Tax assessed value: $62,520
- Annual tax amount: $619
- Date on market: 7/21/2026
Estimated market value
Not available
Estimated sales range
Not available
$1,940/mo
Price history
| Date | Event | Price |
|---|---|---|
| 7/21/2026 | Listed for sale | $499,900$204/sqft |
Source:  Doorify MLS #10181474 Report a problem Doorify MLS #10181474 Report a problem | ||
Public tax history
| Year | Property taxes | Tax assessment |
|---|---|---|
| 2025 | $620 +34% | $62,520 +88.5% |
| 2024 | $463 +6.5% | $33,161 |
| 2023 | $434 +2.3% | $33,161 |
| 2022 | $424 +0.5% | $33,161 |
| 2021 | $422 +2.4% | $33,161 |
| 2020 | $412 | $33,161 |
| 2019 | $412 +19.1% | $33,161 +29.9% |
| 2018 | $346 +0.7% | $25,532 |
| 2017 | $344 +3.5% | $25,532 |
| 2016 | $332 | $25,532 -17.1% |
| 2015 | $332 -22.1% | $30,803 |
| 2014 | $426 | $30,803 |
| 2013 | -- | $30,803 |
| 2012 | -- | $30,803 |
| 2011 | $401 +0.4% | $30,803 |
| 2010 | $400 +4% | $30,803 |
| 2009 | $384 | $30,803 |
| 2008 | $384 +0.1% | $30,803 +13.2% |
| 2007 | $384 +1.4% | $27,200 |
| 2006 | $379 | $27,200 |
| 2005 | $379 +1.4% | $27,200 |
| 2004 | $373 | $27,200 |
Find assessor info on the county website
Monthly payment
Est. payment
Payment breakdown
Explore the cost of this home by adjusting the details. Changes won't be saved.Climate risks
Neighborhood: 27712
Nearby schools
GreatSchools rating
- 4/10Eno Valley ElementaryGrades: PK-5Distance: 0.7 mi
- 7/10George L Carrington MiddleGrades: 6-8Distance: 0.9 mi
- 2/10Northern HighGrades: 9-12Distance: 2 mi
Schools provided by the listing agent
- Elementary: Durham - Eno Valley Elementary
- Middle: Durham - George L Carrington Middle
- High: Durham - Northern High
Source: Doorify MLS. This data may not be complete. We recommend contacting the local school district to confirm school assignments for this home.
- $75,0000.46 Acres713 Crestview Dr LOT 8, Durham, NC 27712Sold
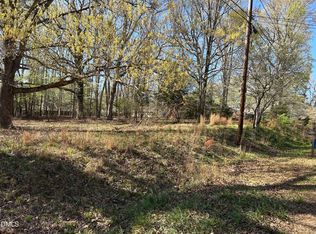
- $62,050-- bd-- ba-- sqft709 Crestview Dr, Durham, NC 27712Off Market
- $364,6003 bd2 ba2k sqft717 Crestview Dr, Durham, NC 27712Off Market
- $75,0000.46 Acres709 Crestview Dr LOT 9, Durham, NC 27712Sold
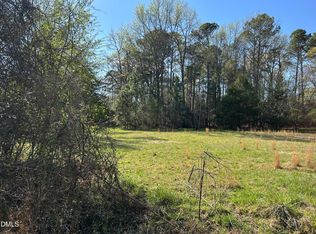
- from $469,9003 bd3 ba2.2k sqftThe Brighton Plan, Crestview Drive, Durham, NC 27712New Construction
- from $439,9004 bd3 ba2k sqftThe Emerald Plan, Crestview Drive, Durham, NC 27712New Construction
- from $489,9004 bd4 ba2.4k sqftThe Patriot Plan, Crestview Drive, Durham, NC 27712New Construction
- $352,7003 bd2 ba1.5k sqft5418 Reese Rd, Durham, NC 27712Off Market
A local agent can set up tours, give advice and negotiate with sellers.
Similar homes
- $579,0004 bd3 ba2.7k sqft1 Timbercreek Ct, Durham, NC 27712For Sale

 MLS ID #10181331, Lisa Janes. Doorify MLS
 - $560,0005 bd3 ba2.5k sqft3 Brookwood Ct, Durham, NC 27712For Sale
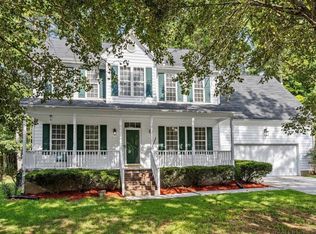 MLS ID #10181123, Alisa H Thomas. Doorify MLS
 - $449,9003 bd3 ba2k sqft702 Knight Dr, Durham, NC 27712For Sale By Owner
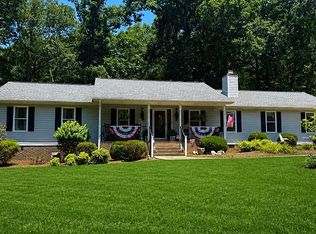
- $479,0004 bd3 ba2.1k sqft2032 Bayleaf Dr, Durham, NC 27712For Sale
 MLS ID #10180764, Christina C Chenet. Doorify MLS
 - $517,0004 bd3 ba2.6k sqft5420 Beardsley Ct, Durham, NC 27712For SaleMLS ID #10179906, John Whaley. Doorify MLS
- $425,0004 bd3 ba2k sqft1310 Bramble Dr, Durham, NC 27712For SaleMLS ID #10181051, Stephanie Anson. Doorify MLS
- $530,0004 bd3 ba2.6k sqft611 Flagstone Way, Durham, NC 27712For SaleMLS ID #10152903, Larry Opanasenko. Doorify MLS
- $519,9004 bd3 ba2.6k sqft3 Danforth Pl, Durham, NC 27712For SaleMLS ID #10166410, Gene Pitzer. Doorify MLS
- $503,5004 bd3 ba2.6k sqft14 Brightfield Ln, Durham, NC 27712For SaleMLS ID #10166506, Genesis Jackson. Doorify MLS
- $500,0004 bd3 ba2.8k sqft5406 Ripplebrook Rd, Durham, NC 27712For SaleMLS ID #10166240, Chelci Sutton. Doorify MLS
- $--3 bd3 ba2.1k sqft3113 Wilderness Rd, Durham, NC 27712AuctionAuction.com 2
- $499,9003 bd4 ba2.5k sqft5812 Altrada Dr, Durham, NC 27712For SaleMLS ID #10161204, Janene Carver. Doorify MLS
- from $489,9004 bd4 ba2.4k sqftThe Patriot Plan, Crestview Drive, Durham, NC 27712New ConstructionCape Residential
- $540,0004 bd3 ba2.9k sqft4616 Paces Ferry Dr, Durham, NC 27712For SaleMLS ID #10176959, Rita Walia. Doorify MLS
- $462,0003 bd3 ba1.9k sqft3216 Deerchase Wynd, Durham, NC 27712For SaleMLS ID #10180461, Nathan Desharnais. Doorify MLS
- $539,9004 bd3 ba2.4k sqft1912 Mystic Dr, Durham, NC 27712For SaleMLS ID #10167319, Inna Shapiro. Doorify MLS
- $399,9003 bd2 ba1.6k sqft4830 Kendridge Dr, Durham, NC 27712For SaleMLS ID #10180944, Melissa Simpson. Doorify MLS
- $437,5004 bd3 ba2.3k sqftMI Homes of Raleigh, Durham, NC 27712For SaleMLS ID #10170495, Anna Terry. Doorify MLS
- $559,0005 bd3 ba2.7k sqftTrinity Builders, Durham, NC 27712For SaleMLS ID #10170912, Luther Misenheimer. Doorify MLS
- $464,5003 bd4 ba2.5k sqft310 Epperson Dr, Durham, NC 27712For SaleMLS ID #10170086, Erin Crispin. Doorify MLS
