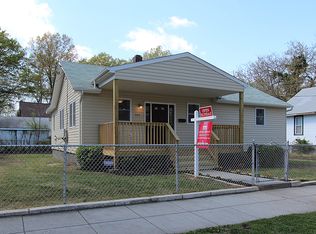
Price Adjustment!! Totally Renovated & Move-In Ready! This stunning home offers a modern, open floor plan with contemporary design and an abundance of natural sunlight throughout. The main-level owner’s suite provides convenience and comfort, making this home as functional as it is beautiful. Featuring 4 bedrooms and 4 full bathrooms, this home is thoughtfully designed to give both family and guests ample space and privacy. From the moment you enter, you’re welcomed by an airy layout highlighted by gorgeous hardwood floors, oversized windows, and striking architectural ceiling beams that add character and depth. Recessed lighting throughout enhances the bright, inviting atmosphere. The heart of the home is the beautifully designed kitchen, complete with warm toned cabinetry, brand new Whirlpool appliances, and a large center island with seating and a built-in dual-zone wine cooler perfect for entertaining. A dedicated dining area offers flexibility for any table size or style.The home features two bedrooms on the main level, one upstairs, and one in the fully finished basement, creating a versatile layout for any lifestyle. Each bathroom showcases stylish tile work and sleek, modern finishes.The basement offers open recreation space, wet bar with wine cooler, a private bedroom, full bath, and a laundry room with a brand new washer and dryer. Step outside to a nicely sized backyard and deck, ideal for summer gatherings and outdoor enjoyment. Located in a friendly community, this home is just a 1–2 minute walk to the newly built Joy Evans Therapeutic Recreation Center, offering inclusive and engaging programs for all ages. Enjoy convenient access to shopping, dining, and major commuter routes including Pennsylvania Avenue, I-295, and I-695 providing easy access to Downtown DC, Capitol Hill, the National Mall, the Pentagon, and National Harbor. A true must-see!
Sold for $570,000
Zillow last checked:
Listing updated:
Bought with:
Troy Patterson, SP98365808
TTR Sotheby's International Realty
Source: Bright MLS,MLS#: DCDC2251862
Price history
| Date | Event | Price |
|---|---|---|
| 5/26/2026 | Sold | $570,000+0.2%$207/sqft |
Source:  Bright MLS #DCDC2251862 Report a problem Bright MLS #DCDC2251862 Report a problem | ||
| 4/25/2026 | Contingent | $569,000$207/sqft |
Source: Bright MLS #DCDC2251862 Report a problem | ||
| 4/24/2026 | Price change | $569,000-1.9%$207/sqft |
Source: Bright MLS #DCDC2251862 Report a problem | ||
| 4/16/2026 | Price change | $580,000-2.5%$211/sqft |
Source: Bright MLS #DCDC2251862 Report a problem | ||
| 3/22/2026 | Listed for sale | $595,000-7%$217/sqft |
Source: Bright MLS #DCDC2251862 Report a problem | ||
| 12/17/2025 | Listing removed | $640,000$233/sqft |
Source: Bright MLS #DCDC2188412 Report a problem | ||
| 9/9/2025 | Price change | $640,000-2.3%$233/sqft |
Source: Bright MLS #DCDC2188412 Report a problem | ||
| 8/12/2025 | Listed for sale | $655,000-6.3%$238/sqft |
Source: Bright MLS #DCDC2188412 Report a problem | ||
| 6/1/2025 | Listing removed | $699,000$254/sqft |
Source: Bright MLS #DCDC2188412 Report a problem | ||
| 5/3/2025 | Listed for sale | $699,000+133%$254/sqft |
Source: Bright MLS #DCDC2188412 Report a problem | ||
| 5/7/2023 | Listing removed | -- |
Source: Bright MLS #DCDC495960 Report a problem | ||
| 5/3/2021 | Sold | $300,000-16.7%$109/sqft |
Source: Public Record Report a problem | ||
| 4/2/2021 | Pending sale | $360,000$131/sqft |
Source:  Exit Realty #DCDC495960 Report a problem Exit Realty #DCDC495960 Report a problem | ||
| 4/2/2021 | Contingent | $360,000$131/sqft |
Source: Bright MLS #DCDC495960 Report a problem | ||
| 3/11/2021 | Listed for sale | $360,000+2.9%$131/sqft |
Source: Bright MLS #DCDC495960 Report a problem | ||
| 12/18/2020 | Contingent | $350,000$127/sqft |
Source: Bright MLS #DCDC495960 Report a problem | ||
| 11/13/2020 | Pending sale | $350,000$127/sqft |
Source: EXIT COMMUNITY REALTY #DCDC495960 Report a problem | ||
| 11/13/2020 | Listed for sale | $350,000$127/sqft |
Source: EXIT COMMUNITY REALTY #DCDC495960 Report a problem | ||


Get pre-qualified for a loan
At Zillow Home Loans, we can pre-qualify you in as little as 5 minutes with no impact to your credit score.An equal housing lender. NMLS #10287.
