Guest House + In-Ground Pool + Sitting on 2 Lots + Fenced Backyard and Spacious Main Home = in the Heart of Southport! ......Opportunities like this are exceptionally hard to find within the Southport city limits, offering an
Amazing .78 of an acre in the city limits ! All of this property with it's own amenities is Truly One of a Kind.
This home was designed for comfortable everyday living, entertaining, and flexible lifestyle options, this property offers a spacious main residence, detached guest house, expansive outdoor living areas, and one of the most inviting backyard settings in town.
The main home offers over 2,400 square feet of primary living space, plus an additional 250-square-foot conditioned bonus area, bringing the total usable space to approximately 2,658 square feet. The layout provides multiple gathering areas, beginning with a welcoming den and flowing into the spacious country kitchen with dining area designed for casual meals, holidays, and entertaining alike. The oversized 29' x 15' family room centers around a cozy fireplace and offers plenty of room for large furniture groupings, game nights, movie nights, or hosting guests during holidays and special occasions.
This expansive home features two inviting fireplaces, one located in the den and another in the living room, adding warmth and character to the living spaces. Neither fireplace is gas. One currently has an electric fireplace insert set within the original brick surround. Both fireplaces were built to be wood-burning, please see Agent for additional details.
A conditioned laundry space and attached two-car garage add convenience, while the expansive rear deck creates an easy transition to outdoor living. Whether enjoying morning coffee, grilling with friends, or relaxing after a day on the water, the outdoor spaces were meant to be enjoyed year-round.
Upstairs, the home features a spacious primary suite, two guest bedrooms, a full guest bath, conditioned flex space, and a bonus room with its own private exterior entrance. This flexible area works beautifully for a home office, art studio, fitness room, hobby area, guest retreat, or additional private workspace.
Step outside and the property truly shines. Mature shade trees, colorful azaleas, and established landscaping create a peaceful and inviting setting with room for gardens, outdoor recreation, hammocks, firepit seating, or future outdoor additions. At the center of the fenced backyard is the impressive 40' x 20' in-ground swimming pool, creating the perfect place for entertaining, summer gatherings, and enjoying warm coastal afternoons with plenty of room for everyone to spread out and relax.
Overlooking the pool is the detached guest house complete with its own living room, kitchen, bedroom, bathroom, and closet space. This separate living area offers exceptional flexibility and may serve as guest accommodations, multi-generational living space, a long-term rental opportunity, private office, creative studio, or personal retreat.
Additional exterior features include two storage buildings and a covered screened pavilion ideal for outdoor dining, cookouts, celebrations, and summer evenings by the pool. The fenced backyard provides privacy around the pool and guest house, while the second corner lot remains open and unfenced, offering additional possibilities for recreation, gardening, parking, or future use.
Located only a five-minute golf cart ride from downtown Southport, this property places you close to waterfront dining, local boutiques, art galleries, coffee shops, summer concerts, and the beloved North Carolina 4th of July Festival.
Southport is known for its welcoming coastal atmosphere, golf-cart-friendly lifestyle, and beautiful setting along the Cape Fear River and Intracoastal Waterway and only minutes from the beaches of Oak Island. This home was created in love for families, friends & neighbors to benefit from the outdoor space. Come See It ! A survey is attached to this listing.
There is an outside Amp Service on the side of the house in the vacant lot.
The family used this for their RV.
There is also a water line that can be connected from the house to the RV.
And the family pointed out a the sewer clean out line near the Amp power box that they have hooked up to the RV before. The family has parked an RV on the property in the past, used the Amp service, the water line and the sewer clean-out.
There is also a well on the property near the firepit area that is not currently being used.
The 18 gallon water heater in the laundry room is specifically for the laundry and sink in that area.
The 40 gallon hot water heater for the home is under the house. Easily accessible by crawlspace door by trash cans. It is enclosed in a three walled area for protection. There is also a third water heater behind the guest house for guest house use.
Sellers are pretty sure the pool house was built at the same time as the Pool so guessing 30+ years.
The guest house and pool were already here when they bought the home.
The pump and sand filter for the pool is right outside the laundry room accessible from the outside Deck.
It is enclosed in its own structure. The pool pump that is brand new that will be left for the buyer when the current pool pump needs to be replaced.
The pumphouse in the back by the shed Is a well that they have never used. There is also the well by the fire pit that they do not use. These were used by previous owners to fill the pool and irrigate the property.
Previous owners use the RV hook ups regularly. We used the RV hook ups - electrical/waste/water for our visitors that owned an RV.
They parked on the side of our home. There are numerous parking areas that are used all over the property. This is a non-HOA neighborhood.
Sold for $830,000
$830,000
713 Dale Avenue, Southport, NC 28461
4beds
3,270sqft
Single Family Residence
Built in 1977
0.78 Acres Lot
$840,200 Zestimate®
$254/sqft
$3,439 Estimated rent
Home value
$840,200
$798,000 - $882,000
$3,439/mo
Zestimate® history
Owner options
List your home for rent
$3,439/mo
Rent Zestimate®
Find your next renter with Zillow Rental Manager. Plus, with online applications, you can quickly screen prospective tenants – for free.
$3,439/mo
Rent Zestimate®
Refinance and save
$4,888/mo
Est. payment
Refinancing to a lower rate could help reduce your monthly payments and save thousands over the life of the loan.
$4,888/mo
Est. payment
Explore your selling options
Work with a Zillow partner agent
Leverage their expertise and Zillow's premium Showcase listings to get your home seen by more buyers.
Get startedList with your own agent
Get your home in front of millions of buyers by listing it on Zillow.
Learn how to do itSell it yourself
Take full control of how buyers see your home on Zillow by listing For Sale by Owner (FSBO).
List your homeWhat's special
In-ground poolCozy fireplaceEstablished landscapingColorful azaleasConditioned flex spacePeaceful and inviting settingExpansive rear deck
Zillow last checked:
Listing updated:
Listed by:
Katherine Wooten 910-620-8962,
Southport Realty, Inc.
Bought with:
Elvira B Ruebel-Gilbert, 231672
Margaret Rudd Assoc/Sp
Source: Hive MLS,MLS#: 100574924 Originating MLS: Brunswick County Association of Realtors
Originating MLS: Brunswick County Association of RealtorsFacts & features
Interior
Bedrooms & bathrooms
- Bedrooms: 4
- Bathrooms: 4
- Full bathrooms: 3
- 1/2 bathrooms: 1
Rooms
- Room types: Family Room, Dining Room, Bathroom 1, Den, Laundry, Master Bedroom, Bathroom 2, Bedroom 3, Bathroom 3, Bonus Room, Bedroom 4, Basement, Living Room
Heating
- Electric, Heat Pump
Cooling
- Central Air
Features
- Entrance Foyer, Pantry
Interior area
- Total structure area: 2,408
- Total interior livable area: 3,270 sqft
Property
Parking
- Total spaces: 2
- Parking features: On Site
- Attached garage spaces: 2
Features
- Levels: Two
- Patio & porch: Deck, Screened
- Pool features: In Ground
- Fencing: Back Yard
- Has view: Yes
- View description: See Remarks
- Frontage type: See Remarks
Lot
- Size: 0.78 Acres
Details
- Parcel number: 221me010
- Zoning: Sp-R-10
- Special conditions: Standard
Construction
Type & style
- Home type: SingleFamily
- Property subtype: Single Family Residence
Materials
- Brick, Brick Veneer, Wood Siding, Wood Frame
- Foundation: Crawl Space
- Roof: Shingle
Condition
- New construction: No
- Year built: 1977
Utilities & green energy
- Sewer: Public Sewer
- Water: Public
- Utilities for property: Sewer Connected, Water Connected
Community & HOA
Community
- Subdivision: Not In Subdivision
HOA
- Has HOA: No
Location
- Region: Southport
Financial & listing details
- Price per square foot: $254/sqft
- Tax assessed value: $649,960
- Annual tax amount: $4,253
- Date on market: 5/19/2026
- Cumulative days on market: 16 days
- Listing agreement: Exclusive Right To Sell
- Listing terms: Cash,Conventional
- Road surface type: Paved
Price history
| Date | Event | Price |
|---|---|---|
| 7/17/2026 | Sold | $830,000-4.2%$254/sqft |
Source:  Hive MLS #100574924 Report a problem Hive MLS #100574924 Report a problem | ||
| 6/3/2026 | Contingent | $866,000$265/sqft |
Source: Hive MLS #100574924 Report a problem | ||
| 5/29/2026 | Price change | $866,000-2.3%$265/sqft |
Source: Hive MLS #100574924 Report a problem | ||
| 5/19/2026 | Listed for sale | $886,000+201.4%$271/sqft |
Source: Hive MLS #100574924 Report a problem | ||
| 2/28/2008 | Sold | $294,000$90/sqft |
Source: Hive MLS #20616759 Report a problem | ||
Public tax history
| Year | Property taxes | Tax assessment |
|---|---|---|
| 2025 | $4,253 | $527,960 |
| 2024 | $4,253 +4.5% | $527,960 |
| 2023 | $4,069 +3.6% | $527,960 +46% |
| 2022 | $3,929 +16.2% | $361,630 |
| 2021 | $3,380 | $361,630 |
| 2020 | $3,380 | $361,630 |
| 2019 | $3,380 +18.7% | $361,630 +591.5% |
| 2018 | $2,847 +10.1% | $52,300 |
| 2017 | $2,586 | $52,300 |
| 2016 | $2,586 | $52,300 -82.4% |
| 2015 | $2,586 -0.7% | $296,660 -6.3% |
| 2014 | $2,605 | $316,610 |
| 2013 | -- | -- |
| 2012 | -- | -- |
| 2011 | -- | -- |
| 2010 | -- | -- |
| 2009 | -- | -- |
| 2008 | -- | -- |
| 2007 | -- | -- |
| 2006 | -- | -- |
| 2005 | -- | -- |
| 2004 | -- | -- |
| 2003 | -- | -- |
| 2002 | -- | -- |
| 2001 | -- | -- |
| 2000 | -- | -- |
Find assessor info on the county website
Neighborhood: 28461
Nearby homes
- $559,1004 bd3 ba2.1k sqft711 Dale Ave, Southport, NC 28461Off Market
- $122,0001 Acres715 Dale Ave, Southport, NC 28461Off Market
- $621,2005 bd3 ba2.6k sqft307 Park Avenue Ext, Southport, NC 28461Off Market
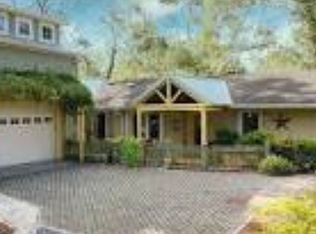
- $331,3003 bd1 ba1.1k sqft304 Stuart Ave, Southport, NC 28461Off Market
- $376,1003 bd2 ba1.4k sqft701 Dale Ave, Southport, NC 28461Off Market
- $282,9002 bd1 ba864 sqft306 Stuart Ave, Southport, NC 28461Off Market
- $296,1002 bd1 ba1.4k sqft714 Dale Ave, Southport, NC 28461Off Market
- $412,5003 bd2 ba1.4k sqft712 Dale Ave, Southport, NC 28461Off Market
Nearby schools
GreatSchools rating
- 8/10Southport ElementaryGrades: K-5Distance: 1 mi
- 4/10South Brunswick MiddleGrades: 6-8Distance: 5.5 mi
- 4/10South Brunswick HighGrades: 9-12Distance: 5.6 mi
Schools provided by the listing agent
- Elementary: Southport
- Middle: South Brunswick
- High: South Brunswick
Source: Hive MLS. This data may not be complete. We recommend contacting the local school district to confirm school assignments for this home.
Get a cash offer in 3 minutes
Find out how much your home could sell for in as little as 3 minutes with a no-obligation cash offer.
Estimated market value
$840,200
Get a cash offer in 3 minutes
Find out how much your home could sell for in as little as 3 minutes with a no-obligation cash offer.
Estimated market value
$840,200
- North Carolina
- Brunswick County
- Southport
- 28461
- 713 Dale Avenue
Nearby cities
Nearby neighborhoods
Nearby zip codes
Other Southport Topics
