This sophisticated home boasts two floors of modern living space that makes everyday gathering effortless with a central open-concept design, covered patio and soaring ceilings. The owner’s suite and walk-in closet enjoys privacy with a flexible study on the first floor as the upper-level enjoys three secondary bedrooms, a breezy game room and media room for endless possibilities.
Prices and features may vary and are subject to change. Photos are for illustrative purposes only.
Pending
$447,999
713 Demelza Dr, McKinney, TX 75069
5beds
3,357sqft
Single Family Residence
Built in 2026
6,011 Square Feet Lot
$441,000 Zestimate®
$133/sqft
$38/mo HOA
What's special
Covered patioSoaring ceilingsMedia roomBreezy game roomWalk-in closetCentral open-concept designThree secondary bedrooms
- 89 days |
- 18 |
- 0 |
Likely to sell faster than
Zillow last checked:
Listing updated:
Listed by:
Jared Turner 0626887 832-421-0077,
Turner Mangum,LLC 832-421-0077
Source: NTREIS,MLS#: 21275231
Facts & features
Interior
Bedrooms & bathrooms
- Bedrooms: 5
- Bathrooms: 4
- Full bathrooms: 4
Primary bedroom
- Features: Dual Sinks, Garden Tub/Roman Tub, Linen Closet, Walk-In Closet(s)
- Level: First
- Dimensions: 15 x 13
Bedroom
- Features: Walk-In Closet(s)
- Level: First
- Dimensions: 13 x 12
Bedroom
- Level: Second
- Dimensions: 13 x 11
Bedroom
- Level: Second
- Dimensions: 10 x 12
Bedroom
- Level: Second
- Dimensions: 13 x 11
Bonus room
- Level: Second
- Dimensions: 15 x 13
Breakfast room nook
- Level: First
- Dimensions: 10 x 11
Game room
- Level: Second
- Dimensions: 18 x 14
Kitchen
- Features: Breakfast Bar, Built-in Features, Eat-in Kitchen, Kitchen Island, Stone Counters, Walk-In Pantry
- Level: First
- Dimensions: 10 x 15
Living room
- Level: First
- Dimensions: 15 x 18
Heating
- Central, ENERGY STAR Qualified Equipment, Heat Pump
Cooling
- Central Air, Ceiling Fan(s), ENERGY STAR Qualified Equipment, Heat Pump
Appliances
- Included: Some Gas Appliances, Dishwasher, Gas Cooktop, Disposal, Microwave, Plumbed For Gas, Tankless Water Heater
Features
- Built-in Features, Decorative/Designer Lighting Fixtures, Eat-in Kitchen, High Speed Internet, Kitchen Island, Open Floorplan, Pantry, Cable TV, Walk-In Closet(s), Air Filtration
- Flooring: Carpet, Ceramic Tile
- Has basement: No
- Number of fireplaces: 1
- Fireplace features: Decorative, Insert, Gas Log
Interior area
- Total interior livable area: 3,357 sqft
Property
Parking
- Total spaces: 2
- Parking features: Door-Single, Garage Faces Front, Garage
- Attached garage spaces: 2
Features
- Levels: Two
- Stories: 2
- Patio & porch: Covered
- Exterior features: Rain Gutters
- Pool features: None
- Fencing: Wood
Lot
- Size: 6,011 Square Feet
- Dimensions: 50 x 120
- Features: Landscaped, Sprinkler System
Details
- Parcel number: R1309300A01501
- Other equipment: Air Purifier
Construction
Type & style
- Home type: SingleFamily
- Architectural style: Traditional,Detached
- Property subtype: Single Family Residence
Materials
- Brick, Fiber Cement, Rock, Stone
- Foundation: Slab
- Roof: Asphalt,Composition
Condition
- New construction: Yes
- Year built: 2026
Utilities & green energy
- Utilities for property: Municipal Utilities, Sewer Available, Water Available, Cable Available
Green energy
- Energy efficient items: Appliances, Doors, Incentives, Rain/Freeze Sensors, Thermostat, Water Heater, Windows
- Indoor air quality: Filtration, Ventilation
- Water conservation: Low-Flow Fixtures
Community & HOA
Community
- Features: Curbs, Sidewalks
- Security: Carbon Monoxide Detector(s), Fire Alarm, Smoke Detector(s)
- Subdivision: Cypress Creek West
HOA
- Has HOA: Yes
- Services included: All Facilities, Association Management, Maintenance Grounds
- HOA fee: $450 annually
- HOA name: Legacy Southwest Property Management
- HOA phone: 214-705-1615
Location
- Region: Mckinney
Financial & listing details
- Price per square foot: $133/sqft
- Tax assessed value: $70,000
- Annual tax amount: $934
- Date on market: 5/19/2026
- Cumulative days on market: 65 days
- Listing terms: Cash,Conventional,FHA,USDA Loan,VA Loan
Estimated market value
$441,000
$419,000 - $463,000
$3,300/mo
Price history
| Date | Event | Price |
|---|---|---|
| 5/31/2026 | Pending sale | $447,999$133/sqft |
Source: NTREIS #21275231 Report a problem | ||
| 5/19/2026 | Listed for sale | $447,999$133/sqft |
Source: NTREIS #21275231 Report a problem | ||
Public tax history
| Year | Property taxes | Tax assessment |
|---|---|---|
| 2025 | $934 -1.8% | $70,000 -0.3% |
| 2024 | $952 | $70,200 |
Find assessor info on the county website
Monthly payment
Est. payment
Payment breakdown
Explore the cost of this home by adjusting the details. Changes won't be saved.Climate risks
Neighborhood: 75069
Nearby schools
GreatSchools rating
- 4/10Webb Elementary SchoolGrades: K-5Distance: 4.5 mi
- 8/10Scott Morgan Johnson Middle SchoolGrades: 6-8Distance: 7.4 mi
- 8/10McKinney North High SchoolGrades: 9-12Distance: 7.4 mi
Schools provided by the listing agent
- Elementary: Webb
- Middle: Johnson
- High: McKinney North
- District: McKinney ISD
Source: NTREIS. This data may not be complete. We recommend contacting the local school district to confirm school assignments for this home.
- $70,000-- bd-- ba-- sqft717 Demelza Dr, McKinney, TX 75069Off Market
- $424,9994 bd4 ba3.1k sqft721 Demelza Dr, McKinney, TX 75069New Construction
- $--4 bd3 ba2.3k sqft712 Demelza Dr, McKinney, TX 75069Sold
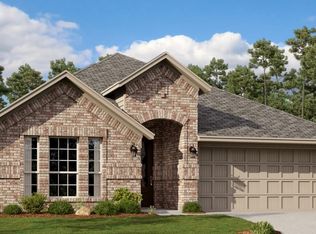
- $451,9995 bd4 ba3.3k sqft720 Demelza Dr, McKinney, TX 75069Pending
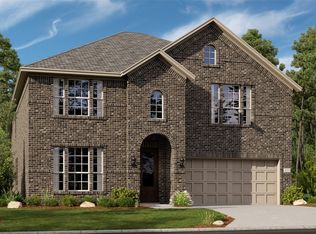
- $--4 bd3 ba2.5k sqft724 Demelza Dr, Princeton, TX 75407Sold
- $323,7004 bd3 ba2.1k sqft724 Demelza Dr, McKinney, TX 75069Off Market
- $--4 bd3 ba2.3k sqft800 Demelza Dr, McKinney, TX 75069Sold
- $66,150-- bd-- ba-- sqft1309 Poldpark Pl, McKinney, TX 75069Off Market
A local agent can set up tours, give advice and negotiate with sellers.
Similar homes
- from $431,4904 bd3 ba2.6k sqftRosebud Plan, Morning Ridge, Princeton, TX 75407New Construction
 DR Horton
 - $413,4904 bd3 ba3k sqft208 Rita Dr, Princeton, TX 75407New Construction
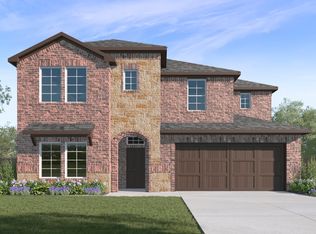 NTREIS
 - $413,4904 bd3 ba3k sqft209 Sophie Dr, Princeton, TX 75407New ConstructionNTREIS
- from $447,9904 bd3 ba3.4k sqftElm Plan, Westridge Premier, McKinney, TX 75071New Construction
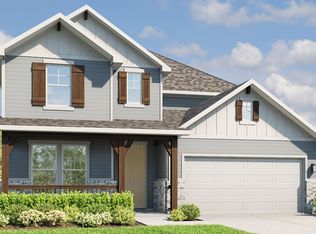 DRB Homes
 - from $407,9905 bd3 ba2.6k sqftIrving Plan, Whitewing Trails, Princeton, TX 75407New ConstructionDR Horton
- $412,9234 bd3 ba2.7k sqft6106 Chickney Dr, McKinney, TX 75071New ConstructionMLS ID #21346527, Patrick Mcgrath. NTREIS
- from $334,9954 bd3 ba2.7k sqftPlan 2701 Plan, Princeton Estates, Princeton, TX 75407New ConstructionKB Home
- $401,7564 bd3 ba2.7k sqft6210 Castamere Dr, McKinney, TX 75071New ConstructionNTREIS
- $396,7564 bd3 ba2.7k sqft1310 Bridgestone Dr, McKinney, TX 75071New ConstructionNTREIS
- from $412,9903 bd2 ba2.6k sqftMagnolia Plan, Westridge Premier, McKinney, TX 75071New ConstructionDRB Homes
- from $374,9904 bd4 ba2.6k sqftBenchmark Plan, Westridge Journey, McKinney, TX 75071New ConstructionDRB Homes
- $329,4904 bd3 ba2.1k sqft1908 Stormridge Way, Princeton, TX 75407New ConstructionNTREIS
- $329,4904 bd3 ba2.1k sqft1907 Lostwood Dr, Princeton, TX 75407New ConstructionNTREIS
- $448,6654 bd3 ba2.9k sqft1012 Pitchfork Rd, Royse City, TX 75189New ConstructionMLS ID #21309292, Kim Reasor. NTREIS
- $344,7944 bd3 ba2.6k sqft907 Angel St, Josephine, TX 75173New ConstructionMLS ID #21356213, Patrick Mcgrath. NTREIS
- from $539,9905 bd4 ba4.1k sqftCornell Plan, Anna Ranch, Anna, TX 75409New ConstructionDRB Homes
- $419,0004 bd3 ba2.6k sqft904 Dewy Lake Pl, Lavon, TX 75166New ConstructionUnionMain Homes
- from $494,9904 bd3 ba3k sqftPrinceton Plan, Anna Ranch, Anna, TX 75409New ConstructionDRB Homes
- $308,3434 bd3 ba2k sqft3504 Bastrop Dr, Farmersville, TX 75442New ConstructionMLS ID #21356201, Patrick Mcgrath. NTREIS
- from $349,9904 bd3 ba2.2k sqftPolaris Plan, Westridge Journey, McKinney, TX 75071New ConstructionDRB Homes
