Experience tranquility and comfort in this stunningly spacious 4-bedroom, 2-bathroom home situated on a corner lot shy of a quarter of an acre, in the well-established Holland Estates. As you enter, an open yet structured design, built for convenience and effortless living, welcomes you into the foyer and formal dining room. As you transition, you'll enjoy the open kitchen overlooking the vibrant living area, complete with a cozy fireplace that seamlessly connects to the eat-in dining space, perfect for gatherings or any occasion. The primary suite is a tranquil retreat, featuring an ensuite bathroom and a generous walk-in closet, nestled inside for added privacy, an owner's serene sanctuary. Three well-appointed bedrooms await, with one flexible option: the second and third bedrooms can serve as an office or secondary retreat—perfect for quiet entertainment. Bring your creativity—the customizations are endless! Move-in ready and meticulously cared for, this home offers incredible potential while being conveniently positioned near academically acclaimed schools, parks, shopping, and major corridors for an effortless commute. Take advantage of the opportunity to make it yours and schedule your exclusive tour today!
Sold
Price Unknown
713 Dickerson Ln, Mansfield, TX 76063
4beds
2,030sqft
Single Family Residence
Built in 2004
8,407 Square Feet Lot
$370,000 Zestimate®
$--/sqft
$2,930 Estimated rent
Home value
$370,000
$348,000 - $396,000
$2,930/mo
Zestimate® history
Owner options
List your home for rent
$2,930/mo
Rent Zestimate®
Find your next renter with Zillow Rental Manager. Plus, with online applications, you can quickly screen prospective tenants – for free.
$2,930/mo
Rent Zestimate®
Refinance and save
$550/mo
Est. payment
Refinancing to a lower rate could help reduce your monthly payments and save thousands over the life of the loan.
$550/mo
Est. payment
Explore your selling options
Work with a Zillow partner agent
Leverage their expertise and Zillow's premium Showcase listings to get your home seen by more buyers.
Get startedList with your own agent
Get your home in front of millions of buyers by listing it on Zillow.
Learn how to do itSell it yourself
Take full control of how buyers see your home on Zillow by listing For Sale by Owner (FSBO).
List your homeWhat's special
Cozy fireplaceFormal dining roomThree well-appointed bedroomsGenerous walk-in closetEnsuite bathroomOpen yet structured design
Zillow last checked:
Listing updated:
Listed by:
Ashley Brewer 0841095 855-299-7653,
Mark Spain Real Estate 855-299-7653,
Natalie Martinez 0757183 682-888-6492,
Mark Spain Real Estate
Bought with:
Keyla Dubriel, 0482237
The Dubriel Group, LLC
Source: NTREIS,MLS#: 21190160
Facts & features
Interior
Bedrooms & bathrooms
- Bedrooms: 4
- Bathrooms: 2
- Full bathrooms: 2
Primary bedroom
- Features: Ceiling Fan(s)
- Level: First
- Dimensions: 1 x 1
Bedroom
- Level: First
- Dimensions: 1 x 1
Bedroom
- Level: First
- Dimensions: 1 x 1
Bedroom
- Level: First
- Dimensions: 1 x 1
Primary bathroom
- Features: En Suite Bathroom
- Level: First
- Dimensions: 1 x 1
Other
- Features: Built-in Features
- Level: First
- Dimensions: 1 x 1
Living room
- Features: Fireplace
- Level: First
- Dimensions: 1 x 1
Heating
- Central, Fireplace(s)
Cooling
- Central Air
Appliances
- Included: Dishwasher, Electric Range
- Laundry: Other
Features
- Chandelier, Decorative/Designer Lighting Fixtures, Eat-in Kitchen, Open Floorplan, Pantry, Cable TV, Walk-In Closet(s)
- Flooring: Carpet, Tile
- Windows: Window Coverings
- Has basement: No
- Number of fireplaces: 1
- Fireplace features: Living Room
Interior area
- Total interior livable area: 2,030 sqft
Property
Parking
- Total spaces: 2
- Parking features: Driveway, Garage
- Attached garage spaces: 2
Accessibility
- Accessibility features: Accessible Full Bath
Features
- Levels: One
- Stories: 1
- Patio & porch: Other, Patio
- Exterior features: Rain Gutters
- Pool features: None
- Fencing: Back Yard,Fenced,Wood
Lot
- Size: 8,407 Square Feet
- Features: Corner Lot
Details
- Parcel number: 07804954
Construction
Type & style
- Home type: SingleFamily
- Architectural style: Traditional,Detached
- Property subtype: Single Family Residence
Materials
- Brick
- Foundation: Slab
- Roof: Composition
Condition
- Year built: 2004
Utilities & green energy
- Water: Public
- Utilities for property: Water Available, Cable Available
Community & HOA
Community
- Security: Carbon Monoxide Detector(s)
- Subdivision: Holland Estates Add
HOA
- Has HOA: Yes
- Services included: Association Management
- HOA fee: $550 annually
- HOA name: Holland Estates
- HOA phone: 972-881-7488
Location
- Region: Mansfield
Financial & listing details
- Tax assessed value: $360,850
- Annual tax amount: $8,206
- Date on market: 3/1/2026
- Cumulative days on market: 47 days
- Listing terms: Cash,Conventional,VA Loan
Price history
| Date | Event | Price |
|---|---|---|
| 6/2/2026 | Sold | -- |
Source: NTREIS #21190160 Report a problem | ||
| 4/27/2026 | Pending sale | $360,000$177/sqft |
Source: NTREIS #21190160 Report a problem | ||
| 4/17/2026 | Contingent | $360,000$177/sqft |
Source: NTREIS #21190160 Report a problem | ||
| 3/27/2026 | Price change | $360,000-2.7%$177/sqft |
Source: NTREIS #21190160 Report a problem | ||
| 3/1/2026 | Listed for sale | $370,000$182/sqft |
Source: NTREIS #21190160 Report a problem | ||
Public tax history
| Year | Property taxes | Tax assessment |
|---|---|---|
| 2025 | $8,117 +487.8% | $360,850 |
| 2024 | $1,381 -54.4% | $360,850 -1.6% |
| 2023 | $3,028 -2.6% | $366,560 +18.8% |
| 2022 | $3,109 +2% | $308,625 +9.9% |
| 2021 | $3,047 +1.9% | $280,721 +13.1% |
| 2020 | $2,992 +0.6% | $248,207 -0.4% |
| 2019 | $2,973 +1.7% | $249,136 +14.2% |
| 2018 | $2,924 +1.5% | $218,118 +10% |
| 2017 | $2,880 +1% | $198,289 +7.8% |
| 2016 | $2,852 -3.2% | $183,920 +7.5% |
| 2015 | $2,947 | $171,082 +3.3% |
| 2014 | $2,947 | $165,600 +14.3% |
| 2013 | -- | $144,900 +0.9% |
| 2012 | -- | $143,600 -3.4% |
| 2011 | -- | $148,600 |
| 2010 | -- | $148,600 -2.4% |
| 2009 | -- | $152,200 -2.5% |
| 2008 | -- | $156,100 |
| 2007 | -- | $156,100 |
| 2006 | -- | $156,100 +17.7% |
| 2005 | -- | $132,600 +582.1% |
| 2004 | -- | $19,440 |
| 2003 | -- | $19,440 |
| 2002 | -- | $19,440 |
Find assessor info on the county website
Neighborhood: 76063
Nearby homes
- $453,6005 bd3 ba3.1k sqft711 Dickerson Ln, Mansfield, TX 76063Off Market

- $403,1003 bd2 ba2.7k sqft712 Seguin Ln, Mansfield, TX 76063Off Market
- $370,9004 bd2 ba2.2k sqft709 Dickerson Ln, Mansfield, TX 76063Off Market
- $404,8004 bd3 ba2.8k sqft710 Seguin Ln, Mansfield, TX 76063Off Market
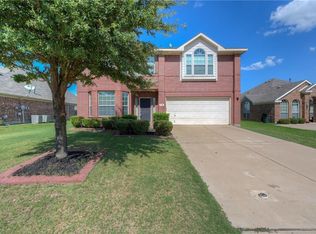
- $411,9004 bd2 ba3.1k sqft4007 Alamo Dr, Mansfield, TX 76063Off Market
- $394,5003 bd2 ba2.7k sqft4009 Alamo Dr, Mansfield, TX 76063Off Market
- $296,4174 bd2 ba2.8k sqft4005 Alamo Dr, Mansfield, TX 76063Off Market
- $363,3003 bd2 ba2.1k sqft712 Dickerson Ln, Mansfield, TX 76063Off Market
Nearby schools
GreatSchools rating
- 6/10Judy Miller Elementary SchoolGrades: PK-4Distance: 0.7 mi
- 9/10Danny Jones Middle SchoolGrades: 7-8Distance: 0.9 mi
- 8/10Mansfield Lake Ridge High SchoolGrades: 9-12Distance: 1.1 mi
Schools provided by the listing agent
- Elementary: Judy Miller
- Middle: Jones
- High: Mansfield Lake Ridge
- District: Mansfield ISD
Source: NTREIS. This data may not be complete. We recommend contacting the local school district to confirm school assignments for this home.
Get a cash offer in 3 minutes
Find out how much your home could sell for in as little as 3 minutes with a no-obligation cash offer.
Estimated market value
$370,000
Get a cash offer in 3 minutes
Find out how much your home could sell for in as little as 3 minutes with a no-obligation cash offer.
Estimated market value
$370,000
- Texas
- Tarrant County
- Mansfield
- 76063
- 713 Dickerson Ln
Nearby cities
Nearby neighborhoods
Nearby zip codes
Other Mansfield Topics
