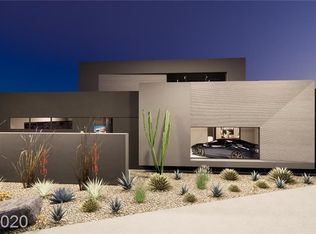
Introducing Oculus, a masterpiece perched atop the cul-de-sac of MacDonald Highlands. Nestled among an enclave of 26 multi-million-dollar custom homes within double gates, Oculus stands as a testament to progressive architectural design by Blue Heron. This two-story marvel, spanning 6,704 sq ft on a 0.67-acre lot, redefines luxury living. Boasting 6 bedrooms, 8 baths, and a 5-car garage. Step into a world of grandeur where family-friendly living meets elegance. Multiple gathering spaces, a sprawling loft for games and relaxation, an office, media room, and sanctuary; all seamlessly integrated. Indulge in culinary delights and conviviality in the outdoor dining area, complemented by a casita for guests. A backyard oasis beckons—a sprawling canvas for recreational enjoyment. Dive into the refreshing waters of a 1,000+ sq ft pool or experience the enchantment of the 360-degree knife-edge pool. Oculus transcends expectations, crafting a lifestyle that is both awe-inspiring and tranquil.
Closed
$5,400,000
713 Dragon Peak Dr, Henderson, NV 89012
6beds
6,704sqft
Single Family Residence
Built in 2024
0.67 Acres Lot
$6,409,000 Zestimate®
$805/sqft
$7,588 Estimated rent
Home value
$6,409,000
$5.70M - $7.18M
$7,588/mo
Zestimate® history
Owner options
List your home for rent
$7,588/mo
Rent Zestimate®
Find your next renter with Zillow Rental Manager. Plus, with online applications, you can quickly screen prospective tenants – for free.
$7,588/mo
Rent Zestimate®
Refinance and save
$25,364/mo
Est. payment
Refinancing to a lower rate could help reduce your monthly payments and save thousands over the life of the loan.
$25,364/mo
Est. payment
Explore your selling options
Work with a Zillow partner agent
Leverage their expertise and Zillow's premium Showcase listings to get your home seen by more buyers.
Get startedList with your own agent
Get your home in front of millions of buyers by listing it on Zillow.
Learn how to do itSell it yourself
Take full control of how buyers see your home on Zillow by listing For Sale by Owner (FSBO).
List your homeWhat's special
Zillow last checked:
Listing updated:
Listed by:
Kaori Nagao-Chiti BS.0145932 702-577-7659,
Las Vegas Sotheby's Int'l
Bought with:
Gavin Ernstone, B.1000642
Simply Vegas
Source: LVR,MLS#: 2577810 Originating MLS: Greater Las Vegas Association of Realtors Inc
Originating MLS: Greater Las Vegas Association of Realtors IncFacts & features
Interior
Bedrooms & bathrooms
- Bedrooms: 6
- Bathrooms: 8
- 3/4 bathrooms: 7
- 1/2 bathrooms: 1
Primary bedroom
- Description: Custom Closet,Downstairs,Walk-In Closet(s)
- Dimensions: 20x18
Bedroom 2
- Description: Downstairs,Walk-In Closet(s),With Bath
- Dimensions: 15x14
Bedroom 3
- Description: Downstairs,Walk-In Closet(s),With Bath
- Dimensions: 15x14
Bedroom 4
- Description: Downstairs,Walk-In Closet(s),With Bath
- Dimensions: 15x13
Bedroom 5
- Description: Upstairs,Walk-In Closet(s),With Bath
- Dimensions: 27x21
Primary bathroom
- Description: Make Up Table,Separate Shower,Separate Tub
- Dimensions: 18x13
Den
- Description: Downstairs
- Dimensions: 17x16
Dining room
- Description: Formal Dining Room
- Dimensions: 15x15
Great room
- Description: Downstairs,Vaulted Ceiling
- Dimensions: 21x16
Kitchen
- Description: Breakfast Bar/Counter,Custom Cabinets,Island,Lighting Recessed,Marble/Stone Countertops,Walk-in Pantry
- Dimensions: 20x16
Media room
- Description: Surround Sound,Upstairs
- Dimensions: 42x19
Heating
- Central, Gas
Cooling
- Central Air, Electric
Appliances
- Included: Built-In Gas Oven, Dishwasher, Gas Cooktop, Disposal, Microwave, Refrigerator, Wine Refrigerator
- Laundry: Gas Dryer Hookup, Main Level, Laundry Room
Features
- Bedroom on Main Level, Primary Downstairs
- Flooring: Carpet, Laminate, Porcelain Tile, Tile
- Windows: Low-Emissivity Windows
- Number of fireplaces: 2
- Fireplace features: Gas, Great Room, Outside
Interior area
- Total structure area: 6,704
- Total interior livable area: 6,704 sqft
Property
Parking
- Total spaces: 5
- Parking features: Attached, Epoxy Flooring, Garage, Storage
- Attached garage spaces: 5
Features
- Stories: 2
- Patio & porch: Balcony, Covered, Deck, Patio
- Exterior features: Built-in Barbecue, Balcony, Barbecue, Deck, Patio, Private Yard
- Has private pool: Yes
- Pool features: In Ground, Private, Association, Community
- Has spa: Yes
- Spa features: Above Ground, Outdoor Hot Tub
- Fencing: Back Yard,Wrought Iron
- Has view: Yes
- View description: City, Mountain(s)
Lot
- Size: 0.67 Acres
- Features: 1/4 to 1 Acre Lot, Desert Landscaping, Landscaped
Details
- Additional structures: Guest House
- Parcel number: 17828818012
- Zoning description: Single Family
- Horse amenities: None
Construction
Type & style
- Home type: SingleFamily
- Architectural style: Two Story,Custom
- Property subtype: Single Family Residence
Materials
- Roof: Flat
Condition
- Excellent,New Construction
- New construction: Yes
- Year built: 2024
Utilities & green energy
- Electric: Photovoltaics None
- Sewer: Public Sewer
- Water: Public
- Utilities for property: Cable Available
Green energy
- Energy efficient items: Windows
Community & HOA
Community
- Features: Pool
- Security: Prewired, Gated Community
- Subdivision: Macdonald Highlands Planning Area 7-Phase 2B
HOA
- Has HOA: Yes
- Amenities included: Basketball Court, Country Club, Clubhouse, Dog Park, Fitness Center, Golf Course, Gated, Playground, Park, Pool, Guard, Spa/Hot Tub, Security, Tennis Court(s)
- Services included: Association Management, Maintenance Grounds, Recreation Facilities, Security
- HOA fee: $330 monthly
- HOA name: MacDonald Highlands
- HOA phone: 702-933-7764
- Second HOA fee: $125 monthly
Location
- Region: Henderson
Financial & listing details
- Price per square foot: $805/sqft
- Tax assessed value: $5,149,729
- Annual tax amount: $6,669
- Date on market: 5/21/2024
- Listing agreement: Exclusive Right To Sell
- Listing terms: Cash,Conventional
Price history
| Date | Event | Price |
|---|---|---|
| 10/17/2024 | Sold | $5,400,000-9.2%$805/sqft |
Source:  LVR #2577810 Report a problem LVR #2577810 Report a problem | ||
| 9/2/2024 | Contingent | $5,950,000$888/sqft |
Source: LVR #2577810 Report a problem | ||
| 7/26/2024 | Price change | $5,950,000-5.6%$888/sqft |
Source: LVR #2577810 Report a problem | ||
| 5/21/2024 | Listed for sale | $6,300,000$940/sqft |
Source: LVR #2577810 Report a problem | ||
| 1/25/2024 | Listing removed | -- |
Source: LVR #2514872 Report a problem | ||
| 8/11/2023 | Listed for sale | $6,300,000$940/sqft |
Source: LVR #2514872 Report a problem | ||
| 6/2/2023 | Listing removed | -- |
Source:  Douglas Elliman Report a problem Douglas Elliman Report a problem | ||
| 2/8/2023 | Listed for sale | $6,300,000+687.5%$940/sqft |
Source: LVR #2472963 Report a problem | ||
| 9/30/2022 | Sold | $800,000-85.7%$119/sqft |
Source: Public Record Report a problem | ||
| 3/16/2022 | Listed for sale | $5,600,000+12.2%$835/sqft |
Source: LVR #2376884 Report a problem | ||
| 7/29/2021 | Listing removed | -- |
Source: LVR #2237263 Report a problem | ||
| 4/1/2021 | Price change | $4,990,000+16%$744/sqft |
Source: LVR #2237263 Report a problem | ||
| 1/27/2021 | Listed for sale | $4,300,000+290.9%$641/sqft |
Source: LVR #2237263 Report a problem | ||
| 10/26/2020 | Sold | $1,100,000-71.1%$164/sqft |
Source: LVR #2125116 Report a problem | ||
| 10/7/2020 | Listed for sale | $3,800,000$567/sqft |
Source: Synergy Sothebys Int'l Realty #2237263 Report a problem | ||
Public tax history
| Year | Property taxes | Tax assessment |
|---|---|---|
| 2026 | $49,313 +8% | $1,802,405 +534.9% |
| 2025 | $45,660 +556.3% | $283,902 +0% |
| 2024 | $6,958 +7.7% | $283,861 +19.9% |
| 2023 | $6,461 +7.7% | $236,668 -25.8% |
| 2022 | $6,000 +12.2% | $318,897 +74.8% |
| 2021 | $5,345 -24.9% | $182,411 -25.7% |
| 2020 | $7,116 -25% | $245,403 -25% |
| 2019 | $9,488 | $327,250 |
| 2018 | -- | -- |
Find assessor info on the county website
Neighborhood: MacDonald Ranch
Nearby homes
- $7,200,0004 bd6 ba7.5k sqft709 Dragon Peak Dr, Henderson, NV 89012Sold
- $6,067,9774 bd5 ba5.3k sqft717 Dragon Peak Dr, Henderson, NV 89012Sold

- $12,850,0004 bd5 ba7.1k sqft712 Dragon Peak Dr, Henderson, NV 89012Sold

- $11,000,0005 bd7 ba9.7k sqft721 Dragon Peak Dr, Henderson, NV 89012Sold
- $13,000,0005 bd6 ba8.8k sqft716 Dragon Peak Dr, Henderson, NV 89012Sold
- $9,951,2630.91 Acres720 Dragon Peak Dr, Henderson, NV 89012Off Market
- $7,529,4004 bd5 ba5.9k sqft704 Dragon Peak Dr, Henderson, NV 89012Off Market
- $6,118,6000.49 Acres700 Dragon Peak Dr, Henderson, NV 89012Off Market
Nearby schools
GreatSchools rating
- 9/10Brown, Hannah Marie ESGrades: PK-5Distance: 2.1 mi
- 7/10Bob Miller Middle SchoolGrades: 6-8Distance: 2.3 mi
- 5/10Foothill High SchoolGrades: 9-12Distance: 5.1 mi
Schools provided by the listing agent
- Elementary: Brown, Hannah Marie,Brown, Hannah Marie
- Middle: Miller Bob
- High: Foothill
Source: LVR. This data may not be complete. We recommend contacting the local school district to confirm school assignments for this home.
Get a cash offer in 3 minutes
Find out how much your home could sell for in as little as 3 minutes with a no-obligation cash offer.
Estimated market value
$6,409,000
Get a cash offer in 3 minutes
Find out how much your home could sell for in as little as 3 minutes with a no-obligation cash offer.
Estimated market value
$6,409,000
- Nevada
- Clark County
- Henderson
- 89012
- MacDonald Ranch
- 713 Dragon Peak Dr
Nearby cities
Nearby neighborhoods
Nearby zip codes
Other Henderson Topics
