Skip main navigation
Closed
  • $231,500

    713 Dunaire Way, Jonesboro, GA 30238

    3beds
    1,298sqft
    Single Family Residence
    Built in 1987
    9,147 Square Feet Lot
    $234,100 Zestimate®
    $178/sqft
    $1,612 Estimated rent

    Home value

    $234,100

    $222,000 - $246,000

    $1,612/mo

    Zestimate® history
    Loading
    Loading...

    Owner options

    List your home for rent

    $1,612/mo

    Rent Zestimate®

    Find your next renter with Zillow Rental Manager. Plus, with online applications, you can quickly screen prospective tenants – for free.

    Learn more

    $1,612/mo

    Rent Zestimate®

    Refinance and save

    $1,560/mo

    Est. payment

    Refinancing to a lower rate could help reduce your monthly payments and save thousands over the life of the loan.

    See today's rates

    $1,560/mo

    Est. payment

    Explore your selling options

    Work with a Zillow partner agent

    Leverage their expertise and Zillow's premium Showcase listings to get your home seen by more buyers.

    Get started

    List with your own agent

    Get your home in front of millions of buyers by listing it on Zillow.

    Learn how to do it

    Sell it yourself

    Take full control of how buyers see your home on Zillow by listing For Sale by Owner (FSBO).

    List your home

    What's special

    Ranch homeGreat curb appealNew hardwareNew windowsTile backsplashGranite countertopsLong driveway
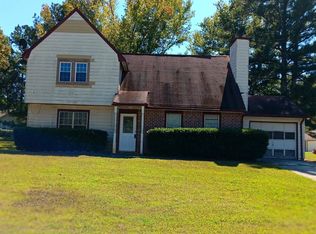
    WELCOME HOME TO THIS COZY/WARM RENOVATED 3 BEDS & 2 FULL BATHS RANCH HOME NEXT TO HWY 19/41(TARA BLVD)! GREAT CURB APPEAL ON THIS ONE! Kitchen w/Wood Cabinets, Granite Countertops & Tile Backsplash! BATHROOMS w/Tile Floors & Granite Vanities! New Hardware, FIXTURES & Lighting Package! NEW LVP FLOORS THROUGHOUT HOME! NEW WINDOWS! NEWER HVAC SYSTEM! 1 YEAR OLD WATER HEATER. ALL INTERIOR & EXTERIOR FRESHLY PAINTED! LONG DRIVEWAY CAN ACCOMODATE SEVERAL CARS! GREAT CONVENIENT LOCATION NEAR FAYETTEVILLE & JONESBORO'S SHOPPING, RESTAURANTS & MORE! A QUICK DRIVE TO I-75! COME SEE THIS HOME BEFORE IS GONE! SELLER WILL CONTRIBUTE WITH UP TO $7,500 FOR BUYER TO USE FOR CLOSING COSTS AND /OR DISCOUNT POINTS TO LOWER INTEREST RATE!

    Zillow last checked:

    Listing updated:

    Listed by:

    Ruben Lagos 678-642-4431,

    Lakes Georgia Real Estate

    Bought with:

    Alauna Freeman, 432572

    Boardwalk Realty Associates

    Source: GAMLS,MLS#: 10406505MLS Logo

    Facts & features

    Interior

    Bedrooms & bathrooms
    • Bedrooms: 3
    • Bathrooms: 2
    • Full bathrooms: 2
    • Main level bathrooms: 2
    • Main level bedrooms: 3
    Rooms
    • Room types: Family Room
    Dining room
    • Features: Separate Room
    Kitchen
    • Features: Pantry, Solid Surface Counters
    Heating
    • Central, Natural Gas
    Cooling
    • Ceiling Fan(s), Central Air, Electric
    Appliances
    • Included: Dishwasher, Gas Water Heater, Ice Maker, Oven/Range (Combo), Refrigerator
    • Laundry: In Garage
    Features
    • High Ceilings, Master On Main Level, Soaking Tub, Tile Bath, Walk-In Closet(s)
    • Flooring: Tile, Vinyl
    • Windows: Double Pane Windows
    • Basement: None
    • Attic: Pull Down Stairs
    • Number of fireplaces: 1
    • Fireplace features: Family Room, Gas Starter, Masonry
    Interior area
    • Total structure area: 1,298
    • Total interior livable area: 1,298 sqft
    • Finished area above ground: 1,298
    • Finished area below ground: 0

    Property

    Parking
    • Parking features: Attached, Garage, Garage Door Opener, Kitchen Level
    • Has attached garage: Yes
    Features
    • Levels: One
    • Stories: 1
    • Patio & porch: Patio, Porch
    Lot
    • Size: 9,147 Square Feet
    • Features: Level
    • Residential vegetation: Grassed
    Details
    • Parcel number: 05242C G010
    • Special conditions: Agent/Seller Relationship,Investor Owned,No Disclosure

    Construction

    Type & style
    • Home type: SingleFamily
    • Architectural style: Ranch
    • Property subtype: Single Family Residence
    Materials
    • Brick, Press Board
    • Foundation: Slab
    • Roof: Composition
    Condition
    • Updated/Remodeled
    • New construction: No
    • Year built: 1987

    Utilities & green energy

    • Electric: 220 Volts
    • Sewer: Public Sewer
    • Water: Public
    • Utilities for property: Electricity Available, Natural Gas Available, Sewer Connected, Water Available

    Community & HOA

    Community
    • Features: Street Lights, Near Public Transport
    • Security: Smoke Detector(s)
    • Subdivision: Towngate Three
    HOA
    • Has HOA: No
    • Services included: None
    Location
    • Region: Jonesboro

    Financial & listing details

    • Price per square foot: $178/sqft
    • Tax assessed value: $229,200
    • Annual tax amount: $2,908
    • Date on market: 11/1/2024
    • Cumulative days on market: 25 days
    • Listing agreement: Exclusive Right To Sell
    • Listing terms: Cash,Conventional,FHA,VA Loan
    • Electric utility on property: Yes

    Price history

    DateEventPrice
    12/13/2024Sold$231,500-2.5%$178/sqft
    Source: GAMLS #10406505 Report a problem
    11/1/2024Listed for sale$237,500-1%$183/sqft
    Source: GAMLS #10406505 Report a problem
    10/19/2024Listing removed$239,900$185/sqft
    Source: GAMLS #10379700 Report a problem
    10/16/2024Price change$239,900-2%$185/sqft
    Source: GAMLS #10379700 Report a problem
    10/2/2024Price change$244,900-2%$189/sqft
    Source: GAMLS #10379700 Report a problem
    9/18/2024Listed for sale$249,900+706.1%$193/sqft
    Source: GAMLS #10379700 Report a problem
    2/19/2010Listing removed$31,000$24/sqft
    Source: foreclosure.com Report a problem
    2/8/2010Listed for sale$31,000-76.6%$24/sqft
    Source: foreclosure.com Report a problem
    1/25/2010Sold$132,617$102/sqft
    Source: Public Record Report a problem
    11/12/2009Sold$132,617+22%$102/sqft
    Source: Public Record Report a problem
    12/3/2002Sold$108,700$84/sqft
    Source: Public Record Report a problem

    Public tax history

    YearProperty taxesTax assessment
    2025$3,511 -1.1%$91,680 +0.7%
    2024$3,552 +22.1%$91,040 +13%
    2023$2,909 +5.5%$80,560 +14.7%
    2022$2,757 +33.4%$70,240 +34.3%
    2021$2,066 +31.8%$52,320 +33.5%
    2020$1,568 +6.5%$39,194 -56.8%
    2019$1,472 +17%$90,660 +192.6%
    2018$1,258 +9.1%$30,985 +9.3%
    2017$1,153 -1%$28,337 -1%
    2016$1,165 $28,632
    2015$1,165 +0.7%--
    2014$1,157 +5.5%$27,695
    2013$1,096 +0.2%--
    2012$1,094 +112.9%--
    2011$514 -63.5%--
    2010$1,409 -6.2%--
    2009$1,502 +3%--
    2008$1,459 +1.3%--
    2007$1,440 +5%--
    2006$1,371 +9.9%--
    2005$1,248 +11.4%--
    2003$1,120 +380%--
    2002$233 +23.9%--
    2001$188 -56.1%--
    2000$429 --
    Find assessor info on the county website

    Neighborhood: 30238

    Nearby schools

    GreatSchools rating
    Schools provided by the listing agent
    • Elementary: Suder
    • Middle: Mundys Mill
    • High: Mundys Mill

    Source: GAMLS. This data may not be complete. We recommend contacting the local school district to confirm school assignments for this home.

    Get a cash offer in 3 minutes
    Find out how much your home could sell for in as little as 3 minutes with a no-obligation cash offer.
    Estimated market value
    $234,100
    Get a cash offer in 3 minutes
    Find out how much your home could sell for in as little as 3 minutes with a no-obligation cash offer.
    Estimated market value
    $234,100