Skip main navigation
Sold for $359,900
  • $359,900

    713 E 28th St, Sioux Falls, SD 57105

    3beds
    1,703sqft
    Single Family Residence
    Built in 1946
    6,542 Square Feet Lot
    $360,600 Zestimate®
    $211/sqft
    $1,697 Estimated rent

    Home value

    $360,600

    $339,000 - $386,000

    $1,697/mo

    Zestimate® history
    Loading
    Loading...

    Owner options

    List your home for rent

    $1,697/mo

    Rent Zestimate®

    Find your next renter with Zillow Rental Manager. Plus, with online applications, you can quickly screen prospective tenants – for free.

    Learn more

    $1,697/mo

    Rent Zestimate®

    Refinance and save

    $2,279/mo

    Est. payment

    Refinancing to a lower rate could help reduce your monthly payments and save thousands over the life of the loan.

    See today's rates

    $2,279/mo

    Est. payment

    Explore your selling options

    Work with a Zillow partner agent

    Leverage their expertise and Zillow's premium Showcase listings to get your home seen by more buyers.

    Get started

    List with your own agent

    Get your home in front of millions of buyers by listing it on Zillow.

    Learn how to do it

    Sell it yourself

    Take full control of how buyers see your home on Zillow by listing For Sale by Owner (FSBO).

    List your home

    What's special

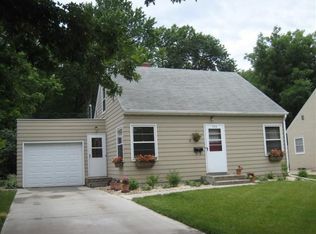
    Open house cancelled! Completely renovated and full of charm, this 3 bed, 2 bath home is tucked away in the highly sought-after St. Mary’s/McKennan Park neighborhood—known for its tree-lined streets and welcoming community. From the moment you arrive, the curb appeal shines with thoughtful details, including a classic mailbox that sets the tone. Inside, no detail has been overlooked: new windows, siding, shingles, electrical, plumbing, trim, flooring, kitchen, and bathrooms. The main floor features a spacious living room with abundant natural light and multiple closets, a stunning guest bath with unique ceramic tile and spa-like shower, and a chef’s kitchen with butcher block counters, upgraded appliances including a gas stove, trendy backsplash, and a pantry with classic sliding doors. The dining room is bright with a huge picture window and the cozy family room has a slider leading to the new deck. Upstairs is full of character—vaulted with exposed beams, a bedroom that works well for an office, lounge or nursey, hidden murphy door shelves that open to storage, and a dreamy primary suite with ¾ bath. Highlighted by new skylights perfect for stargazing! Outside is just as nice... there is an oversized 29x23 garage as well as a beautifully landscaped, fully fenced yard with patio, bench, and raised garden bed. This is truly the home you have been waiting for!

    Zillow last checked:

    Listing updated:

    Listed by:

    Annie M Welsh,

    Berkshire Hathaway HomeServices Midwest Realty - Sioux Falls

    Bought with:

    Lance M Ubben

    Source: Realtor Association of the Sioux Empire,MLS#: 22504562MLS Logo

    Facts & features

    Interior

    Bedrooms & bathrooms
    • Bedrooms: 3
    • Bathrooms: 2
    • Full bathrooms: 1
    • 3/4 bathrooms: 1
    • Main level bedrooms: 1
    Primary bedroom
    • Description: Sky light, vaulted, 3/4 bathroom
    • Level: Upper
    • Area: 121
    • Dimensions: 11 x 11
    Bedroom 2
    • Description: Plus 13x12 nook, vaulted beams
    • Level: Upper
    • Area: 156
    • Dimensions: 12 x 13
    Bedroom 3
    • Description: Closet, ceil fan, door to family room
    • Level: Main
    • Area: 90
    • Dimensions: 10 x 9
    Dining room
    • Description: Hardwood flrs, new windows, ceil fan
    • Level: Main
    • Area: 132
    • Dimensions: 11 x 12
    Family room
    • Level: Lower
    • Area: 264
    • Dimensions: 11 x 24
    Kitchen
    • Description: Butcher block, island, backsplash
    • Level: Main
    • Area: 220
    • Dimensions: 10 x 22
    Living room
    • Description: Hardwood flrs, new windows, coat closet
    • Level: Main
    • Area: 143
    • Dimensions: 13 x 11
    Heating
    • Natural Gas
    Cooling
    • Central Air
    Appliances
    • Included: Dishwasher, Range, Microwave, Refrigerator
    Features
    • Formal Dining Rm, Master Bath, Skylight(s), Vaulted Ceiling(s)
    • Flooring: Carpet, Ceramic Tile, Tile, Wood
    • Basement: Full
    Interior area
    • Total interior livable area: 1,703 sqft
    • Finished area above ground: 1,428
    • Finished area below ground: 275

    Property

    Parking
    • Total spaces: 2
    • Parking features: Concrete
    • Garage spaces: 2
    Features
    • Levels: One and One Half
    • Patio & porch: Deck, Patio
    • Fencing: Privacy
    Lot
    • Size: 6,542 Square Feet
    • Dimensions: 136' x 49'
    Details
    • Parcel number: 41100

    Construction

    Type & style
    • Home type: SingleFamily
    • Property subtype: Single Family Residence
    Materials
    • Hard Board
    • Foundation: Block
    • Roof: Composition
    Condition
    • Year built: 1946

    Utilities & green energy

    • Sewer: Public Sewer
    • Water: Public

    Community & HOA

    Community
    • Subdivision: Oberts Addn
    HOA
    • Has HOA: No
    Location
    • Region: Sioux Falls

    Financial & listing details

    • Price per square foot: $211/sqft
    • Tax assessed value: $249,800
    • Annual tax amount: $3,091
    • Date on market: 6/17/2025
    • Listing terms: Conventional
    • Road surface type: Curb and Gutter

    Price history

    DateEventPrice
    7/21/2025Sold$359,900$211/sqft
    Source: Realtor Association of the Sioux Empire #22504562 Report a problem
    6/22/2025Pending sale$359,900$211/sqft
    Source: BHHS broker feed #22504562 Report a problem
    6/17/2025Listed for sale$359,900+129.2%$211/sqft
    Source: Realtor Association of the Sioux Empire #22504562 Report a problem
    3/6/2018Sold$157,000-1.8%$92/sqft
    Source: Realtor Association of the Sioux Empire #21800401 Report a problem
    1/24/2018Listed for sale$159,800$94/sqft
    Source: Ameri/Star Real Estate, Inc #21800401 Report a problem

    Public tax history

    YearProperty taxesTax assessment
    2025$3,250 +8.9%$249,800 +9.7%
    2024$2,984 -4.5%$227,700 +2.7%
    2023$3,124 +15%$221,800 +22.4%
    2022$2,718 -2.7%$181,200 -0.2%
    2021$2,793 +10.2%$181,600 +10.1%
    2020$2,536 -8.4%$165,000 +9.2%
    2018$2,767 -6.7%$151,109 +7.9%
    2017$2,967 +7.2%$139,982 +9.3%
    2016$2,767 +5%$128,064 +2.9%
    2015$2,634 +2.2%$124,495
    2014$2,578 +5.9%$124,495 +4.2%
    2013$2,435 $119,491
    2012$2,435 $119,491 +1%
    2011-- $118,253 +1.1%
    2010-- $117,015
    2009$2,257 $117,015
    2008-- $117,015 +4.4%
    2007-- $112,070
    Find assessor info on the county website

    Neighborhood: 57105

    Nearby schools

    GreatSchools rating
    Schools provided by the listing agent
    • Elementary: Susan B Anthony ES
    • Middle: Patrick Henry MS
    • High: Lincoln HS
    • District: Sioux Falls

    Source: Realtor Association of the Sioux Empire. This data may not be complete. We recommend contacting the local school district to confirm school assignments for this home.

    Get pre-qualified for a loan
    At Zillow Home Loans, we can pre-qualify you in as little as 5 minutes with no impact to your credit score.

    An equal housing lender. NMLS #10287.

    Sell for more on Zillow
    Get a Zillow Showcase℠ listing at no additional cost and you could sell for .
    $360,600
    2% more
    +$7,212
    With Zillow Showcase(estimated)
    $367,812