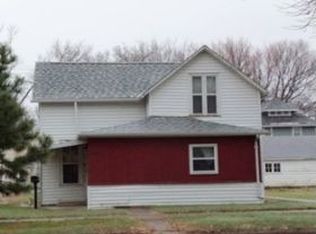
Welcome to this solid, well-maintained home bursting with character and timeless charm. Step inside to discover beautiful natural woodwork and warm wood floors throughout, creating an inviting and cozy atmosphere. The exterior features maintenance-free siding, while the interior shines with natural light thanks to many newer windows installed throughout the home. Efficient radiator heat keeps the entire space comfortable during chilly months, and off-street parking adds daily convenience. The main level includes a nicely sized kitchen perfect for home cooking, along with multiple living areas packed with amazing features. On the 2nd floor, you will find 2 large, bright BRs, including one with a private Bath. A versatile 3rd smaller room on this level easily adapts to your specific needs, making it an ideal Den, dedicated home office space, or cozy sitting room. Best of all, a beautiful view of Lake Superior is included for free, offering a scenic backdrop to your daily life. The 3rd Floor is finished for a Huge 3rd BR. This property comes with a current, active city Rental License to 9/2027. Whether you are looking for a worry-free single-family home or a turn-key investment property for students attending school, this updated and versatile layout meets many needs. Already Leased until May of 2027! Schedule your tour today to experience this Duluth gem in person!
Sold for $245,000
Zillow last checked:
Listing updated:
Bought with:
Leila D Wise, MN 40760617 /WI 97908-04
Coldwell Banker Realty - Duluth
Source: Lake Superior Area Realtors as distributed by MLS GRID,MLS#: 6125537
Price history
| Date | Event | Price |
|---|---|---|
| 7/31/2026 | Sold | $245,000-3.9%$116/sqft |
Source:  Lake Superior Area Realtors as distributed by MLS GRID #6125537 Report a problem Lake Superior Area Realtors as distributed by MLS GRID #6125537 Report a problem | ||
| 6/22/2026 | Pending sale | $255,000$121/sqft |
Source:  NorthstarMLS as distributed by MLS GRID #7078601 Report a problem NorthstarMLS as distributed by MLS GRID #7078601 Report a problem | ||
| 6/12/2026 | Contingent | $255,000$121/sqft |
Source: Lake Superior Area Realtors as distributed by MLS GRID #6125537 Report a problem | ||
| 5/25/2026 | Listed for sale | $255,000+89.6%$121/sqft |
Source: Lake Superior Area Realtors as distributed by MLS GRID #6125537 Report a problem | ||
| 11/27/2025 | Listing removed | $1,795$1/sqft |
Source: Zillow Rentals Report a problem | ||
| 8/28/2025 | Listed for rent | $1,795+5.9%$1/sqft |
Source: Zillow Rentals Report a problem | ||
| 3/30/2024 | Listing removed | -- |
Source: Zillow Rentals Report a problem | ||
| 3/22/2024 | Listed for rent | $1,695+13.4%$1/sqft |
Source: Zillow Rentals Report a problem | ||
| 12/13/2019 | Listing removed | $1,495$1/sqft |
Source: East West Property Management Report a problem | ||
| 11/21/2019 | Price change | $1,495+6.8%$1/sqft |
Source: East West Property Management Report a problem | ||
| 11/13/2019 | Listed for rent | $1,400$1/sqft |
Source: East West Property Management Report a problem | ||
| 3/1/2019 | Listing removed | $1,400$1/sqft |
Source: East West Property Management Report a problem | ||
| 1/18/2019 | Listed for rent | $1,400+75%$1/sqft |
Source: East West Property Management Report a problem | ||
| 5/12/2017 | Sold | $134,500+0.7%$64/sqft |
Source: Lake Superior Area Realtors as distributed by MLS GRID #6026864 Report a problem | ||
| 2/14/2017 | Pending sale | $133,500$63/sqft |
Source: Edina Realty, Inc., a Berkshire Hathaway affiliate #6026864 Report a problem | ||
| 2/10/2017 | Listed for sale | $133,500+16.2%$63/sqft |
Source: Edina Realty Inc - Duluth #6026864 Report a problem | ||
| 10/15/2013 | Listing removed | $800 |
Source: Owner Report a problem | ||
| 8/16/2013 | Price change | $800-20% |
Source: Owner Report a problem | ||
| 7/15/2013 | Price change | $1,000-9.1% |
Source: Team Swor Property Management Report a problem | ||
| 6/24/2013 | Listed for rent | $1,100$1/sqft |
Source: Team Swor Property Management Report a problem | ||
| 6/21/2013 | Listing removed | $114,900$54/sqft |
Source: Edina Realty, Inc - Duluth #6004679 Report a problem | ||
| 4/20/2013 | Price change | $114,900-3%$54/sqft |
Source: Edina Realty, Inc - Duluth #6004679 Report a problem | ||
| 2/9/2013 | Listed for sale | $118,500-0.3%$56/sqft |
Source: Edina Realty, Inc - Duluth #6004679 Report a problem | ||
| 6/3/2011 | Listing removed | $118,900$56/sqft |
Source: Real Living #157384 Report a problem | ||
| 2/24/2011 | Price change | $118,900-4%$56/sqft |
Source: Real Living Messina & Associates, Inc. #156687 Report a problem | ||
| 1/27/2011 | Listed for sale | $123,900-0.4%$59/sqft |
Source: Messina & Associates, Inc. GMAC Real Estate #156687 Report a problem | ||
| 8/3/2006 | Sold | $124,400$59/sqft |
Source: Public Record Report a problem | ||
Sell for more on Zillow
Get a Zillow Showcase℠ listing at no additional cost and you could sell for .
$246,900
2% more
+$4,938
With Zillow Showcase(estimated)
$251,838
