Could this be the lake adjacent home of your dreams? Incredible move in ready home boasts full finished daylight walk-out basement, wrap around multi-level deck & zen-like views of Webster Lake! Purchase includes easement access w/pier & boat slip. Mere steps from water, this beautifully updated & immaculately maintained 4 bedroom, 3 full bath is perfect for year round living, weekend getaways or rental! Located in quiet & peaceful area on SW edge of lake & nestled on generous 0.41 acre lot surrounded by many tall trees w/professional landscaping designed for privacy (homeowners behind are seasonal) you’re sure to fall in love the moment you arrive! Attractive exterior is mix of vinyl & brick facade w/extended driveway (can park RV!) & oversized attached 2 car garage. Inside front door w/twin sidelights you’ll find a bright & welcoming atmosphere complemented by fresh white paint, luxury vinyl flooring & Anderson windows allowing plenty of natural light. Impressive open concept living/dining features a cozy great room on new carpet w/floor-to-ceiling wood burning fireplace & 14’ picture window lakeside. Enjoy meals w/a view from new French doors to walk-out rosewood splinterless deck that goes around ¾ of house offering spectacular nature scenes. Fantastic refreshed galley kitchen has abundant cabinetry w/window seat, granite counters, tile backsplash, SS appliances, pantry w/slide out drawers & another set of glass doors to courtyard deck. Spacious main floor primary has double closets & gorgeous updated ensuite bath w/glass walk-in shower. 2nd bedroom is carpeted w/wainscoting & ceiling fan; main shared bath w/maple build-in & tub/shower combo completes first level. Sizable family room in basement w/new vinyl flooring is ideal for home theater or rec w/door to covered lower patio w/nice retaining wall. 2 more bedrooms downstairs & ample storage throughout (all closets have organizers). Bonus man cave/office/craft/flex room too! Another full bath also down w/dual sink hard surface vanity & tub/shower. Laundry room & plenty of storage complete the lower level. Entrance from garage opens into mudroom- could be used as laundry room. 240V/50amp electric car charging outlet in garage. Note: new AC/furnace/water heater 2019; wireless Ring doorbell; RO Rabb water system. Expansive yard has lots of room for outdoor fun & activities w/stunning setting & tons of deck space for dining al fresco or simply relaxing & basking in the serene environment. Reach out today!
Closed
$389,000
713 E Boydston Mill Dr, North Webster, IN 46555
4beds
2,476sqft
Single Family Residence
Built in 1977
0.43 Acres Lot
$428,400 Zestimate®
$--/sqft
$2,257 Estimated rent
Home value
$428,400
$407,000 - $450,000
$2,257/mo
Zestimate® history
Owner options
List your home for rent
$2,257/mo
Rent Zestimate®
Find your next renter with Zillow Rental Manager. Plus, with online applications, you can quickly screen prospective tenants – for free.
$2,257/mo
Rent Zestimate®
Refinance and save
$2,335/mo
Est. payment
Refinancing to a lower rate could help reduce your monthly payments and save thousands over the life of the loan.
$2,335/mo
Est. payment
Explore your selling options
Work with a Zillow partner agent
Leverage their expertise and Zillow's premium Showcase listings to get your home seen by more buyers.
Get startedList with your own agent
Get your home in front of millions of buyers by listing it on Zillow.
Learn how to do itSell it yourself
Take full control of how buyers see your home on Zillow by listing For Sale by Owner (FSBO).
List your homeWhat's special
Plenty of storageLaundry roomAnderson windowsNew carpetAmple storage throughoutFresh white paintImmaculately maintained
Zillow last checked:
Listing updated:
Listed by:
Angela Racolta angie.racolta@thergroupteam.com,
Keller Williams Thrive North
Bought with:
Geoff Cavender, RB17002203
eXp Realty, LLC
Source: IRMLS,MLS#: 202400053
Facts & features
Interior
Bedrooms & bathrooms
- Bedrooms: 4
- Bathrooms: 3
- Full bathrooms: 3
- Main level bedrooms: 2
Bedroom 1
- Level: Main
Bedroom 2
- Level: Main
Dining room
- Level: Main
- Area: 110
- Dimensions: 11 x 10
Family room
- Level: Lower
- Area: 493
- Dimensions: 29 x 17
Kitchen
- Level: Main
- Area: 216
- Dimensions: 18 x 12
Living room
- Level: Main
- Area: 320
- Dimensions: 20 x 16
Heating
- Natural Gas, Forced Air, Hot Water
Cooling
- Central Air
Appliances
- Included: Disposal, Dishwasher, Convection Oven, Gas Oven, Water Softener Owned
- Laundry: Gas Dryer Hookup, Washer Hookup
Features
- Breakfast Bar, Ceiling Fan(s), Walk-In Closet(s), Stone Counters, Pantry, Main Level Bedroom Suite
- Flooring: Carpet, Vinyl
- Basement: Full,Walk-Out Access,Finished,Block,Sump Pump
- Attic: Storage
- Number of fireplaces: 1
- Fireplace features: Wood Burning
Interior area
- Total structure area: 2,864
- Total interior livable area: 2,476 sqft
- Finished area above ground: 1,432
- Finished area below ground: 1,044
Property
Parking
- Total spaces: 2
- Parking features: Attached, Garage Door Opener
- Attached garage spaces: 2
Features
- Levels: One
- Stories: 1
- Patio & porch: Deck
- Has spa: Yes
- Spa features: Jet Tub
- Fencing: Invisible
- Waterfront features: Ski Lake, Lake
- Body of water: Webster Lake
- Frontage length: Channel/Canal Frontage(0),Water Frontage(15)
Lot
- Size: 0.43 Acres
- Dimensions: 138 X 129 X 8 X 114
- Features: Other, Landscaped
Details
- Additional parcels included: 2454-104.QA TR W1/2 NW 14-33-7 .03A
- Parcel number: 430814400960.000024
- Other equipment: Intercom
Construction
Type & style
- Home type: SingleFamily
- Property subtype: Single Family Residence
Materials
- Brick, Vinyl Siding
Condition
- New construction: No
- Year built: 1977
Utilities & green energy
- Sewer: City
- Water: Well
Community & HOA
Community
- Subdivision: Boydston Mills
Location
- Region: North Webster
Financial & listing details
- Tax assessed value: $413,400
- Annual tax amount: $2,727
- Date on market: 2/1/2024
Price history
| Date | Event | Price |
|---|---|---|
| 1/31/2024 | Sold | $389,000 |
Source:  IRMLS #202400053 Report a problem IRMLS #202400053 Report a problem | ||
| 1/28/2024 | Pending sale | $389,000 |
Source: IRMLS #202400053 Report a problem | ||
| 1/1/2024 | Listed for sale | $389,000 |
Source: IRMLS #202400053 Report a problem | ||
Public tax history
| Year | Property taxes | Tax assessment |
|---|---|---|
| 2025 | $2,867 +11.6% | $413,400 +15.2% |
| 2024 | $2,569 -0.5% | $359,000 +11.8% |
| 2023 | $2,582 +16.4% | $321,000 +6.2% |
| 2022 | $2,218 +15.1% | $302,300 +21.7% |
| 2021 | $1,927 +9.4% | $248,400 +10.4% |
| 2020 | $1,761 +6.8% | $225,000 +5.4% |
| 2019 | $1,648 -26.1% | $213,500 +2.1% |
| 2018 | $2,229 +72.4% | $209,200 +5.9% |
| 2017 | $1,293 +0.8% | $197,500 +8.5% |
| 2016 | $1,283 -52.9% | $182,100 +2.8% |
| 2014 | $2,722 -3.3% | $177,100 +1.6% |
| 2013 | $2,813 +33.9% | $174,300 +18.6% |
| 2012 | $2,101 +92.5% | $147,000 -15.1% |
| 2011 | $1,092 -6.3% | $173,100 |
| 2010 | $1,165 +19.7% | $173,100 |
| 2009 | $973 +15.4% | $173,100 -8.4% |
| 2007 | $843 | $189,000 |
| 2006 | -- | $189,000 +21.2% |
| 2005 | -- | $155,900 |
Find assessor info on the county website
Neighborhood: 46555
Nearby homes
- $2,800-- bd-- ba-- sqft713 E Boydston Mill Dr, North webster, IN 46555Off Market
- $492,7002 bd1 ba828 sqft90 Ems W33 Ln, North Webster, IN 46555Off Market
- $332,2003 bd2 ba1.7k sqft801 S Walnut Dr, North Webster, IN 46555Off Market
- $349,8003 bd3 ba2.4k sqft805 S Walnut Dr, North Webster, IN 46555Off Market
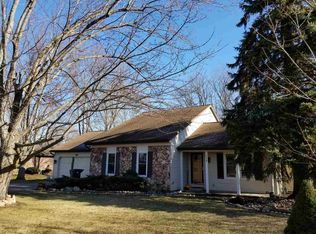
- $32,400-- bd-- ba-- sqft805 S Walnut Dr, North webster, IN 46555Off Market
- $31,300-- bd-- ba-- sqft805 S Walnut Dr, North webster, IN 46555Off Market
- $901,8003 bd4 ba3.3k sqft715 E Boydston Mill Dr, North Webster, IN 46555Off Market
- $334,5004 bd2 ba2.6k sqft714 E Boydston Mill Dr, North Webster, IN 46555Off Market
Nearby schools
GreatSchools rating
- 7/10North Webster Elementary SchoolGrades: PK-5Distance: 0.8 mi
- 7/10Wawasee Middle SchoolGrades: 6-8Distance: 4.1 mi
- 4/10Wawasee High SchoolGrades: 9-12Distance: 7.7 mi
Schools provided by the listing agent
- Elementary: North Webster
- Middle: Wawasee
- High: Wawasee
- District: Wawasee
Source: IRMLS. This data may not be complete. We recommend contacting the local school district to confirm school assignments for this home.


Get pre-qualified for a loan
At Zillow Home Loans, we can pre-qualify you in as little as 5 minutes with no impact to your credit score.An equal housing lender. NMLS #10287.
- Indiana
- Kosciusko County
- North Webster
- 46555
- 713 E Boydston Mill Dr
Nearby cities
Nearby zip codes
Other North Webster Topics
