Skip main navigation
Sold
  • Price Unknown

    713 E Texas St, Grapevine, TX 76051

    3beds
    2,562sqft
    Single Family Residence
    Built in 2017
    6,969 Square Feet Lot
    $-- Zestimate®
    $--/sqft
    $3,510 Estimated rent

    Home value

    Not available

    Estimated sales range

    Not available

    $3,510/mo

    Zestimate® history
    Loading
    Loading...

    Owner options

    List your home for rent

    $3,510/mo

    Rent Zestimate®

    Find your next renter with Zillow Rental Manager. Plus, with online applications, you can quickly screen prospective tenants – for free.

    Learn more

    $3,510/mo

    Rent Zestimate®

    Refinance and save

    Refinancing to a lower rate could help reduce your monthly payments and save thousands over the life of the loan.

    See today's rates

    Explore your selling options

    Work with a Zillow partner agent

    Leverage their expertise and Zillow's premium Showcase listings to get your home seen by more buyers.

    Get started

    List with your own agent

    Get your home in front of millions of buyers by listing it on Zillow.

    Learn how to do it

    Sell it yourself

    Take full control of how buyers see your home on Zillow by listing For Sale by Owner (FSBO).

    List your home

    What's special

    Luxurious interiorOpen concept living
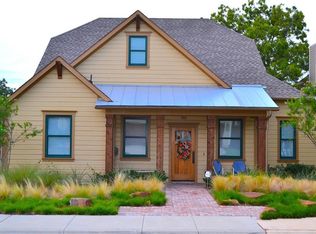
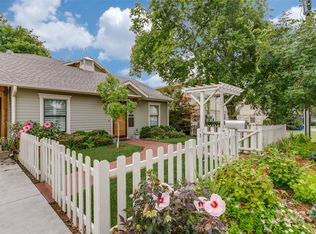
    Located within walking distance of Main Street, the landmarked Harrison House is a traditional charmer that looks as if it was built in the 1940s but was custom built in 2017 to mirror the original house. Enjoy all the benefits of newer construction such as double pane energy efficient windows, slab foundation & all new mechanical systems without the wait to build & still have a historic story to tell. The luxurious interior features open concept living & every detail was carefully selected with a thoughtful eye for design & lifestyle. With most of the bedrooms and living space on the first floor, including a 2nd Primary-In Law Suite with separate entrance, this house was designed to age in place or have plenty of private space for family or guests. Another unique feature is the Solarium with double paned glass pocket doors that is nestled between the Great Room and Kitchen. Outdoors, enjoy a low maintenance, yet stunning private garden. You must see this special house to appreciate it!

    Zillow last checked:

    Listing updated:

    Listed by:

    Sue Wykes 0643098 817-329-9005,

    Coldwell Banker Realty 817-329-9005

    Bought with:

    Sue Wykes

    Coldwell Banker Realty

    Source: NTREIS,MLS#: 20909562

    Facts & features

    Interior

    Bedrooms & bathrooms
    • Bedrooms: 3
    • Bathrooms: 3
    • Full bathrooms: 3
    Primary bedroom
    • Features: Dual Sinks, En Suite Bathroom, Separate Shower, Walk-In Closet(s)
    • Level: Second
    • Dimensions: 22 x 18
    Primary bedroom
    • Features: Built-in Features, Sitting Area in Primary, Walk-In Closet(s)
    • Level: First
    • Dimensions: 14 x 13
    Bedroom
    • Features: En Suite Bathroom, Split Bedrooms, Walk-In Closet(s)
    • Level: First
    • Dimensions: 11 x 14
    Dining room
    • Level: First
    • Dimensions: 10 x 9
    Family room
    • Features: Built-in Features, Ceiling Fan(s)
    • Level: First
    • Dimensions: 14 x 16
    Living room
    • Features: Ceiling Fan(s)
    • Level: First
    • Dimensions: 15 x 16
    Sunroom
    • Features: Ceiling Fan(s)
    • Level: First
    • Dimensions: 1 x 1
    Heating
    • Central, ENERGY STAR Qualified Equipment, Fireplace(s), Natural Gas
    Cooling
    • Central Air, Ceiling Fan(s), ENERGY STAR Qualified Equipment
    Appliances
    • Included: Some Gas Appliances, Dishwasher, Disposal, Gas Range, Microwave, Plumbed For Gas, Tankless Water Heater
    Features
    • Built-in Features, Chandelier, Decorative/Designer Lighting Fixtures, Eat-in Kitchen, High Speed Internet, In-Law Floorplan, Kitchen Island, Multiple Master Suites, Open Floorplan, Vaulted Ceiling(s), Walk-In Closet(s)
    • Flooring: Wood
    • Has basement: No
    • Number of fireplaces: 1
    • Fireplace features: Gas, Gas Log, Gas Starter, Great Room, Stone
    Interior area
    • Total interior livable area: 2,562 sqft

    Property

    Parking
    • Total spaces: 2
    • Parking features: Detached Carport
    • Carport spaces: 2
    Features
    • Levels: One and One Half
    • Stories: 1.5
    • Exterior features: Garden, Lighting, Rain Gutters, Storage
    • Pool features: None
    • Fencing: Wood
    Lot
    • Size: 6,969 Square Feet
    • Features: Interior Lot, Landscaped, Subdivision, Sprinkler System
    Details
    • Parcel number: 42158085

    Construction

    Type & style
    • Home type: SingleFamily
    • Architectural style: Craftsman,Detached,Historic/Antique
    • Property subtype: Single Family Residence
    Materials
    • Fiber Cement, Wood Siding
    • Roof: Composition
    Condition
    • Year built: 2017

    Utilities & green energy

    • Sewer: Public Sewer
    • Water: Public
    • Utilities for property: Cable Available, Natural Gas Available, Sewer Available, Separate Meters, Water Available
    Green energy
    • Energy efficient items: Appliances, HVAC, Insulation, Lighting, Thermostat, Water Heater, Windows

    Community & HOA

    Community
    • Security: Security System Owned, Security System, Carbon Monoxide Detector(s), Smoke Detector(s)
    • Subdivision: College Heights Add
    HOA
    • Has HOA: No
    Location
    • Region: Grapevine

    Financial & listing details

    • Tax assessed value: $159,030
    • Annual tax amount: $5,836
    • Date on market: 4/20/2025
    • Cumulative days on market: 10 days
    • Listing terms: Cash,Conventional

    Price history

    DateEventPrice
    5/23/2025Sold--
    Source: NTREIS #20909562 Report a problem
    5/6/2025Pending sale$899,900$351/sqft
    Source: NTREIS #20909562 Report a problem
    5/1/2025Contingent$899,900$351/sqft
    Source: NTREIS #20909562 Report a problem
    4/20/2025Listed for sale$899,900-5.3%$351/sqft
    Source: NTREIS #20909562 Report a problem
    3/19/2025Listing removed$950,000$371/sqft
    Source: NTREIS #20629118 Report a problem
    9/30/2024Listed for sale$950,000$371/sqft
    Source: NTREIS #20629118 Report a problem
    9/14/2024Listing removed$950,000$371/sqft
    Source: NTREIS #20629118 Report a problem
    8/30/2024Price change$950,000-5%$371/sqft
    Source: NTREIS #20629118 Report a problem
    7/25/2024Listed for sale$999,900+325.5%$390/sqft
    Source: NTREIS #20629118 Report a problem
    3/24/2021Listing removed--
    Source: Owner Report a problem
    4/12/2016Listing removed$235,000$92/sqft
    Source: Owner Report a problem
    3/16/2016Price change$235,000-6%$92/sqft
    Source: Owner Report a problem
    2/6/2016Listed for sale$250,000+61.3%$98/sqft
    Source: Owner Report a problem
    7/31/2014Listing removed$155,000$60/sqft
    Source: Lewis Real Estate Group #12177106 Report a problem
    7/11/2014Listed for sale$155,000$60/sqft
    Source: Lewis Real Estate Group #12177106 Report a problem
    10/12/2013Listing removed$1,100
    Source: Lewis Real Estate Group #12031931 Report a problem
    10/2/2013Listed for rent$1,100
    Source: Lewis Real Estate Group #12031931 Report a problem

    Public tax history

    YearProperty taxesTax assessment
    2016$1,319 -45.6%$159,030 +50.6%
    2015$2,422 $105,600
    2014$2,422 $105,600 +14.7%
    2013-- $92,100 -0.1%
    2012-- $92,200 -1.3%
    2011-- $93,400 -0.6%
    2010-- $94,000 -5.9%
    2009-- $99,900
    2008-- $99,900 +49.3%
    2007-- $66,900 +34.3%
    2006-- $49,800
    2005-- $49,800
    2004-- $49,800
    2003-- $49,800 +25.8%
    2002-- $39,600 +11.5%
    2001-- $35,500
    2000-- $35,500
    Find assessor info on the county website

    Neighborhood: College Heights

    Nearby schools

    GreatSchools rating
    Schools provided by the listing agent
    • Elementary: Cannon
    • Middle: Grapevine
    • High: Colleyville Heritage
    • District: Grapevine-Colleyville ISD

    Source: NTREIS. This data may not be complete. We recommend contacting the local school district to confirm school assignments for this home.