Skip main navigation
Sold for $1,615,000
  • $1,615,000

    713 Eagle Point Dr, Venice, FL 34285

    2beds
    2,263sqft
    Single Family Residence
    Built in 1920
    0.37 Acres Lot
    $1,598,400 Zestimate®
    $714/sqft
    $6,730 Estimated rent

    Home value

    $1,598,400

    $1.45M - $1.76M

    $6,730/mo

    Zestimate® history
    Loading
    Loading...

    Owner options

    List your home for rent

    $6,730/mo

    Rent Zestimate®

    Find your next renter with Zillow Rental Manager. Plus, with online applications, you can quickly screen prospective tenants – for free.

    Learn more

    $6,730/mo

    Rent Zestimate®

    Refinance and save

    $10,861/mo

    Est. payment

    Refinancing to a lower rate could help reduce your monthly payments and save thousands over the life of the loan.

    See today's rates

    $10,861/mo

    Est. payment

    Explore your selling options

    Work with a Zillow partner agent

    Leverage their expertise and Zillow's premium Showcase listings to get your home seen by more buyers.

    Get started

    List with your own agent

    Get your home in front of millions of buyers by listing it on Zillow.

    Learn how to do it

    Sell it yourself

    Take full control of how buyers see your home on Zillow by listing For Sale by Owner (FSBO).

    List your home

    What's special

    Designer touchesOriginal heart pine floors
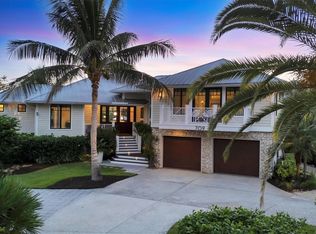
    Take a walk back in time to 713 Eagle Point Drive. This is Old Florida at its finest built in 1917. This Home is on the register of National historical places in Florida. Eagle Point neighborhood once was a private hunting and fishing resort for wealthy developers, railroad and business tycoons and now is a lush oasis just a half a mile to downtown Venice for all of your shopping and dining desires. This charming waterfront 2 bed 2 1/2 bath home checks all the boxes with a new 30’ dock slip and 13000 lb boat lift underway on the sailboat water off of Robert’s bay which is a short straight out ride to the Gulf of America! This home just underwent a complete post hurricane renovation with all new designer touches to every room , the master bathroom looks straight out of a magazine. Original heart Pine floors throughout freshly refinished , new chef’s kitchen sure to impress. Everywhere you look in this house including the garage has a special touch. Vaulted living room and kitchen ceilings gives a light airy feel. This home comes furnished, professionally decorated turnkey ,no hassle just bring your suitcase. If you have a big family, you’re in luck! The historic clubhouse, dating back to 1916, adds a touch of nostalgia, and residents can accommodate overflow guests in the 3-bedroom cottage or 4-bedroom clubhouse , sleeping 14+, for neighborhood use only. Homes in this very exclusive and very welcoming neighborhood do not come up for sale very often, don’t miss your opportunity to own a piece of historic paradise.

    Zillow last checked:

    Listing updated:

    Listing Provided by:

    Buck Settles 941-685-3600,

    SETTLES REAL ESTATE LLC 941-685-3600

    Bought with:

    Christina Burns, 3282799

    EXIT KING REALTY

    Lauren Fus, 3155998

    EXIT KING REALTY

    Source: Stellar MLS,MLS#: N6139855MLS LogoOriginating MLS: Venice

    Facts & features

    Interior

    Bedrooms & bathrooms
    • Bedrooms: 2
    • Bathrooms: 3
    • Full bathrooms: 2
    • 1/2 bathrooms: 1
    Primary bedroom
    • Features: Bath With Whirlpool, Built-In Shower Bench, Ceiling Fan(s), Dual Sinks, Multiple Shower Heads, Tall Countertops, Window/Skylight in Bath, Walk-In Closet(s)
    • Level: First
    • Area: 169 Square Feet
    • Dimensions: 13x13
    Bedroom 2
    • Features: Ceiling Fan(s), Built-in Closet
    • Level: First
    • Area: 234 Square Feet
    • Dimensions: 18x13
    Dining room
    • Level: First
    • Area: 132 Square Feet
    • Dimensions: 12x11
    Gym
    • Level: First
    • Area: 180 Square Feet
    • Dimensions: 15x12
    Kitchen
    • Features: Pantry, Kitchen Island
    • Level: First
    • Area: 324 Square Feet
    • Dimensions: 18x18
    Living room
    • Level: First
    • Area: 323 Square Feet
    • Dimensions: 19x17
    Loft
    • Features: Built-in Closet
    • Level: Second
    • Area: 225 Square Feet
    • Dimensions: 15x15
    Heating
    • Central, Electric
    Cooling
    • Central Air, Wall/Window Unit(s)
    Appliances
    • Included: Dishwasher, Disposal, Dryer, Electric Water Heater, Microwave, Range, Range Hood, Refrigerator
    • Laundry: Inside
    Features
    • Ceiling Fan(s), Coffered Ceiling(s), Crown Molding, Eating Space In Kitchen, Primary Bedroom Main Floor, Solid Surface Counters, Solid Wood Cabinets, Vaulted Ceiling(s), Walk-In Closet(s)
    • Flooring: Ceramic Tile, Hardwood
    • Windows: Window Treatments
    • Has fireplace: No
    • Furnished: Yes
    Interior area
    • Total structure area: 3,026
    • Total interior livable area: 2,263 sqft

    Property

    Parking
    • Total spaces: 2
    • Parking features: Garage - Attached
    • Attached garage spaces: 2
    Features
    • Levels: One
    • Stories: 1
    • Patio & porch: Deck, Rear Porch
    • Exterior features: Storage
    • Has view: Yes
    • View description: Trees/Woods, Water
    • Water view: Water
    Lot
    • Size: 0.37 Acres
    • Features: Historic District, City Lot
    Details
    • Parcel number: 0407040015
    • Zoning: RMF1
    • Special conditions: None

    Construction

    Type & style
    • Home type: SingleFamily
    • Architectural style: Cottage,Historical
    • Property subtype: Single Family Residence
    Materials
    • Wood Frame
    • Foundation: Crawlspace
    • Roof: Metal
    Condition
    • New construction: No
    • Year built: 1920

    Utilities & green energy

    • Sewer: Public Sewer
    • Water: Public
    • Utilities for property: Cable Available, Electricity Connected, Propane, Public, Sewer Connected, Street Lights, Water Connected

    Community & neighborhood

    Community
    • Community features: Buyer Approval Required, Clubhouse, Community Mailbox, Deed Restrictions, Gated Community - No Guard, Golf Carts OK, Tennis Court(s)
    Location
    • Region: Venice
    • Subdivision: EAGLE POINT CLUB THE

    HOA & financial

    HOA
    • Has HOA: Yes
    • HOA fee: $492 monthly
    • Amenities included: Clubhouse
    • Association name: Pinnacle CAM/Patty Pressano
    • Association phone: 941-444-7090
    Other fees
    • Pet fee: $0 monthly
    Other financial information
    • Total actual rent: 0

    Other

    Other facts
    • Listing terms: Cash,Conventional
    • Ownership: Fee Simple
    • Road surface type: Concrete

    Price history

    DateEventPrice
    3/11/2026Sold$1,615,000-12.7%$714/sqft
    Source: Stellar MLS #N6139855 Report a problem
    1/29/2026Pending sale$1,850,000$817/sqft
    Source: Stellar MLS #N6139855 Report a problem
    1/15/2026Price change$1,850,000-1.3%$817/sqft
    Source: Stellar MLS #N6139855 Report a problem
    12/16/2025Price change$1,874,900-1.3%$829/sqft
    Source: Stellar MLS #N6139855 Report a problem
    11/10/2025Price change$1,899,900-1.3%$840/sqft
    Source: Stellar MLS #N6139855 Report a problem
    10/16/2025Price change$1,925,000-1.3%$851/sqft
    Source: Stellar MLS #N6139855 Report a problem
    7/26/2025Listed for sale$1,950,000+169%$862/sqft
    Source: Stellar MLS #N6139855 Report a problem
    1/17/2025Sold$725,000-19.4%$320/sqft
    Source: Stellar MLS #A4630408 Report a problem
    12/20/2024Pending sale$900,000$398/sqft
    Source: Stellar MLS #A4630408 Report a problem
    12/7/2024Listed for sale$900,000+66.7%$398/sqft
    Source: Stellar MLS #A4630408 Report a problem
    7/8/2004Sold$540,000+107.7%$239/sqft
    Source: Public Record Report a problem
    9/28/1999Sold$260,000$115/sqft
    Source: Public Record Report a problem

    Public tax history

    YearProperty taxesTax assessment
    2025$9,967 +9.3%$661,467 +8.2%
    2024$9,116 +7.2%$611,356 +8.1%
    2023$8,507 +4.9%$565,371 +8%
    2022$8,107 +10.2%$523,288 +7.9%
    2021$7,359 +6.8%$484,759 +7.3%
    2020$6,890 +1%$451,646 +0.8%
    2019$6,819 $448,023 -5%
    2018$6,819 -5.7%$471,374 +1.5%
    2017$7,233 +14.1%$464,602 +0%
    2016$6,337 -6.2%$464,400 +7.4%
    2015$6,760 +6.7%$432,400 +10%
    2014$6,337 +6.3%$393,031
    2013$5,964 -0.6%$393,031 -1.7%
    2012$5,999 +1.5%$399,839 +1.3%
    2011$5,908 +8.4%$394,683 +7.3%
    2010$5,452 -29.4%$367,900 -8.4%
    2009$7,721 $401,700 -25%
    2008$7,721 -25.5%$535,400 -22.5%
    2007$10,370 $690,773 -6%
    2006-- $734,919 +22.3%
    2005-- $600,700 +18.7%
    2004$9,199 +52.3%$506,200 +43.4%
    2003$6,041 +2.6%$352,973 +2.4%
    2002$5,890 +10.8%$344,700 +14.7%
    2001$5,316 +44.1%$300,600 +45.1%
    2000$3,688 $207,100

    Find assessor info on the county website

    Neighborhood: Gateway/ Waterway

    Nearby schools

    GreatSchools rating
    Get a cash offer in 3 minutes
    Find out how much your home could sell for in as little as 3 minutes with a no-obligation cash offer.
    Estimated market value
    $1,598,400
    Get a cash offer in 3 minutes
    Find out how much your home could sell for in as little as 3 minutes with a no-obligation cash offer.
    Estimated market value
    $1,598,400