Skip main navigation
Closed
  • $558,900

    713 Elise Ln, Madisonville, LA 70447

    4beds
    2,632sqft
    Single Family Residence
    Built in 2018
    0.37 Acres Lot
    $558,900 Zestimate®
    $212/sqft
    $3,261 Estimated rent

    Home value

    $558,900

    $531,000 - $587,000

    $3,261/mo

    Zestimate® history
    Loading
    Loading...

    Owner options

    List your home for rent

    $3,261/mo

    Rent Zestimate®

    Find your next renter with Zillow Rental Manager. Plus, with online applications, you can quickly screen prospective tenants – for free.

    Learn more

    $3,261/mo

    Rent Zestimate®

    Refinance and save

    $3,399/mo

    Est. payment

    Refinancing to a lower rate could help reduce your monthly payments and save thousands over the life of the loan.

    See today's rates

    $3,399/mo

    Est. payment

    Explore your selling options

    Work with a Zillow partner agent

    Leverage their expertise and Zillow's premium Showcase listings to get your home seen by more buyers.

    Get started

    List with your own agent

    Get your home in front of millions of buyers by listing it on Zillow.

    Learn how to do it

    Sell it yourself

    Take full control of how buyers see your home on Zillow by listing For Sale by Owner (FSBO).

    List your home

    What's special

    Spacious garageExtra waterline runTray ceilingsGas fireplaceQuartz countertopsGlass uppersCustom blinds

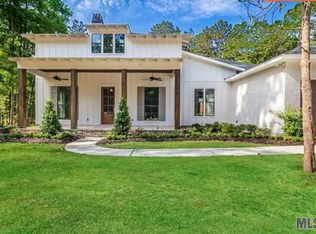
    Beautiful 5 year young HOME in gated Coquille Subdivision. This Open concept home features 4 bedrooms/3 baths; wood floors in living areas, primary bedroom and hall office; with built-in mud space storage. Exposed wood beams separating dining room and den with levely windows overlooking the greenspace. Gas fireplace with brick surround. Kitchen includes Quartz countertops, Back lit cabinets with glass uppers, stainless appliances. Tray ceilings in primary bed and bath. Covered brick patio overlooks well maintained green space. Spacious garage with extra waterline run for secondary refrigerator. Custom blinds in bedrooms.

    This property is not currently displayed as for sale or rent on Zillow. This may be different from what's on other websites or public sources.

    Zillow last checked:

    Listing updated:

    Listed by:

    Devienne Theriot 985-789-2454,

    United Real Estate Partners LLC

    Bought with:

    Jessica Carter

    Engel & Völkers New Orleans

    Source: GSREIN,MLS#: 2397819MLS Logo

    Facts & features

    Interior

    Bedrooms & bathrooms
    • Bedrooms: 4
    • Bathrooms: 3
    • Full bathrooms: 3
    Primary bedroom
    • Description: Flooring: Wood
    • Level: Lower
    • Dimensions: 15.8000 x 15.3000
    Bedroom
    • Description: Flooring: Carpet
    • Level: Lower
    • Dimensions: 11.1000 x 13.3000
    Bedroom
    • Description: Flooring: Carpet
    • Level: Lower
    • Dimensions: 11.9000 x 13.1000
    Bedroom
    • Description: Flooring: Carpet
    • Level: Lower
    • Dimensions: 11.0000 x 13.0000
    Den
    • Description: Flooring: Wood
    • Level: Lower
    • Dimensions: 19.8000 x 22.0000
    Dining room
    • Description: Flooring: Wood
    • Level: Lower
    • Dimensions: 19.8000 x 10.0000
    Foyer
    • Description: Flooring: Wood
    • Level: Lower
    • Dimensions: 5.7000 x 10.0000
    Kitchen
    • Description: Flooring: Wood
    • Level: Lower
    • Dimensions: 19.8000 x 11.4000
    Laundry
    • Description: Flooring: Tile
    • Level: Lower
    • Dimensions: 5.8000 x 8.0000
    Office
    • Description: Flooring: Wood
    • Level: Lower
    • Dimensions: 6.8000 x 8.5000
    Heating
    • Central, Multiple Heating Units
    Cooling
    • Central Air, 2 Units
    Appliances
    • Included: Cooktop, Double Oven, Dishwasher
    • Laundry: Washer Hookup, Dryer Hookup
    Features
    • Tray Ceiling(s), Ceiling Fan(s), High Speed Internet, Stone Counters, Stainless Steel Appliances
    • Has fireplace: Yes
    • Fireplace features: Gas
    Interior area
    • Total structure area: 3,465
    • Total interior livable area: 2,632 sqft

    Property

    Parking
    • Parking features: Attached, Garage, Two Spaces
    • Has garage: Yes
    Features
    • Levels: One
    • Stories: 1
    • Patio & porch: Brick, Covered
    • Pool features: None
    Lot
    • Size: 0.37 Acres
    • Dimensions: 89.11 x 181.51 x 89.80 x 170
    • Features: Outside City Limits, Oversized Lot
    Details
    • Parcel number: 13130
    • Special conditions: None

    Construction

    Type & style
    • Home type: SingleFamily
    • Architectural style: French Provincial
    • Property subtype: Single Family Residence
    Materials
    • Brick, Stucco
    • Foundation: Slab
    • Roof: Shingle
    Condition
    • Excellent,Resale
    • New construction: No
    • Year built: 2018
    Details
    • Builder name: Kpm Const

    Utilities & green energy

    • Sewer: Public Sewer
    • Water: Public

    Community & HOA

    Community
    • Features: Gated
    • Security: Security System, Gated Community
    • Subdivision: Coquille
    HOA
    • Has HOA: Yes
    • HOA fee: $50 monthly
    • HOA name: Coquille
    Location
    • Region: Madisonville

    Financial & listing details

    • Price per square foot: $212/sqft
    • Tax assessed value: $485,610
    • Annual tax amount: $5,667
    • Date on market: 6/5/2023

    Price history

    DateEventPrice
    8/11/2023Sold--
    Source: GSREIN #2397819 Report a problem
    7/5/2023Contingent$549,000$209/sqft
    Source: GSREIN #2397819 Report a problem
    6/9/2023Listed for sale$549,000$209/sqft
    Source: GSREIN #2397819 Report a problem
    9/21/2018Sold--
    Source: GSREIN #2153504 Report a problem

    Public tax history

    YearProperty taxesTax assessment
    2025$5,667 -2.4%$48,561
    2024$5,807 +62.3%$48,561 +38.3%
    2023$3,578 +0%$35,101
    2022$3,578 +0.2%$35,101
    2021$3,571 -0.3%$35,101
    2020$3,580 -1.5%$35,101 +1.2%
    2019$3,635 +546.4%$34,677 +725.6%
    2018$562 $4,200
    Find assessor info on the county website

    Neighborhood: 70447

    Nearby schools

    GreatSchools rating
    Schools provided by the listing agent
    • Elementary: Stpsb.org
    • Middle: Stpsb.org
    • High: Stpsb.org

    Source: GSREIN. This data may not be complete. We recommend contacting the local school district to confirm school assignments for this home.

    Get a cash offer in 3 minutes
    Find out how much your home could sell for in as little as 3 minutes with a no-obligation cash offer.
    Estimated market value
    $558,900
    Get a cash offer in 3 minutes
    Find out how much your home could sell for in as little as 3 minutes with a no-obligation cash offer.
    Estimated market value
    $558,900