This beautifully updated 3-bedroom, 2-bath ranch is truly move-in ready and customized throughout. The brand-new, stunning kitchen features abundant custom cabinetry and stunning soapstone countertops, brushed brass fixtures, a custom vent hood over the range, and is flanked by cozy custom lighting that adds warmth and character. Thoughtfully designed finishes blend style and function seamlessly. The open-concept kitchen, dinette, and family room create a bright and inviting space that is perfect for entertaining and everyday living. Plantation shutters and rich engineered hardwood flooring add warmth and elegance across the main living areas. The beautiful primary bedroom suite offers a private retreat with a spacious layout and a large walk-in closet. The two additional bedrooms are thoughtfully situated on opposite ends of the home, providing privacy and quiet-ideal for family members, guests, or a home office setup. A separate main-level laundry room adds everyday convenience. The finished basement expands your living space with additional engineered hardwood flooring, a cozy fireplace, and a framed-in future bathroom complete with rough-in plumbing and ceiling access-ready for your finishing touches. You'll also appreciate the incredible storage options throughout the home. A deep garage provides added convenience for vehicles, hobbies, or extra storage. Located less than 10 minutes to I-88 and close to the Elburn Metra station, commuting is a breeze. Enjoy being just minutes from charming downtown Elburn and the beautiful downtown areas of Geneva and St. Charles.
Closed
$525,000
713 Elizabeth St, Elburn, IL 60119
3beds
1,804sqft
Single Family Residence
Built in 2019
6,500 Square Feet Lot
$537,100 Zestimate®
$291/sqft
$3,131 Estimated rent
Home value
$537,100
$483,000 - $596,000
$3,131/mo
Zestimate® history
Owner options
List your home for rent
$3,131/mo
Rent Zestimate®
Find your next renter with Zillow Rental Manager. Plus, with online applications, you can quickly screen prospective tenants – for free.
$3,131/mo
Rent Zestimate®
Refinance and save
$4,061/mo
Est. payment
Refinancing to a lower rate could help reduce your monthly payments and save thousands over the life of the loan.
$4,061/mo
Est. payment
Explore your selling options
Work with a Zillow partner agent
Leverage their expertise and Zillow's premium Showcase listings to get your home seen by more buyers.
Get startedList with your own agent
Get your home in front of millions of buyers by listing it on Zillow.
Learn how to do itSell it yourself
Take full control of how buyers see your home on Zillow by listing For Sale by Owner (FSBO).
List your homeWhat's special
Stunning soapstone countertopsBrushed brass fixturesStunning kitchenAbundant custom cabinetryPlantation shuttersRich engineered hardwood flooringLarge walk-in closet
Zillow last checked:
Listing updated:
Listed by:
Ruta Baran 630-862-7058,
@properties Christie's International Real Estate
Bought with:
Traci Kearns
eXp Realty
Source: MRED as distributed by MLS GRID,MLS#: 12573491
Facts & features
Interior
Bedrooms & bathrooms
- Bedrooms: 3
- Bathrooms: 2
- Full bathrooms: 2
Rooms
- Room types: Recreation Room, Storage
Primary bedroom
- Features: Flooring (Carpet), Window Treatments (Blinds, Curtains/Drapes), Bathroom (Full)
- Level: Main
- Area: 208 Square Feet
- Dimensions: 16X13
Bedroom 2
- Features: Flooring (Engineered Hardwood), Window Treatments (Blinds, Curtains/Drapes)
- Level: Main
- Area: 120 Square Feet
- Dimensions: 12X10
Bedroom 3
- Features: Flooring (Carpet), Window Treatments (Blinds, Curtains/Drapes)
- Level: Main
- Area: 140 Square Feet
- Dimensions: 14X10
Dining room
- Features: Flooring (Engineered Hardwood), Window Treatments (Blinds)
- Level: Main
- Area: 110 Square Feet
- Dimensions: 11X10
Kitchen
- Features: Kitchen (Island, Pantry-Walk-in, Custom Cabinetry, Updated Kitchen), Flooring (Engineered Hardwood)
- Level: Main
- Area: 165 Square Feet
- Dimensions: 11X15
Laundry
- Features: Flooring (Engineered Hardwood)
- Level: Main
- Area: 48 Square Feet
- Dimensions: 8X6
Living room
- Features: Flooring (Engineered Hardwood), Window Treatments (Plantation Shutters)
- Level: Main
- Area: 425 Square Feet
- Dimensions: 17X25
Recreation room
- Features: Flooring (Engineered Hardwood)
- Level: Basement
- Area: 1296 Square Feet
- Dimensions: 36X36
Storage
- Features: Flooring (Other)
- Level: Basement
- Area: 629 Square Feet
- Dimensions: 37X17
Heating
- Natural Gas
Cooling
- Central Air
Appliances
- Included: Range, Microwave, Dishwasher, Refrigerator, Disposal, Stainless Steel Appliance(s), Range Hood, Water Softener Rented, Gas Cooktop
- Laundry: Main Level, In Unit
Features
- 1st Floor Bedroom, 1st Floor Full Bath, Walk-In Closet(s), High Ceilings, Open Floorplan, Pantry
- Flooring: Laminate
- Doors: Sliding Doors, 6 Panel Door(s)
- Windows: Screens, Blinds, Plantation Shutters
- Basement: Finished,Full
- Number of fireplaces: 1
- Fireplace features: Electric, Basement
Interior area
- Total structure area: 3,304
- Total interior livable area: 1,804 sqft
Property
Parking
- Total spaces: 2
- Parking features: Yes, Attached, Garage
- Attached garage spaces: 2
Accessibility
- Accessibility features: No Disability Access
Features
- Stories: 1
- Patio & porch: Patio
Lot
- Size: 6,500 Square Feet
- Dimensions: 130 x 50
Details
- Parcel number: 1105477016
- Special conditions: None
- Other equipment: Water-Softener Rented, Ceiling Fan(s)
Construction
Type & style
- Home type: SingleFamily
- Property subtype: Single Family Residence
Materials
- Vinyl Siding
Condition
- New construction: No
- Year built: 2019
Utilities & green energy
- Sewer: Public Sewer
- Water: Public
Community & HOA
Community
- Features: Sidewalks, Street Lights, Street Paved
- Subdivision: Elburn Station
HOA
- Services included: None
Location
- Region: Elburn
Financial & listing details
- Price per square foot: $291/sqft
- Tax assessed value: $430,887
- Annual tax amount: $10,942
- Date on market: 2/20/2026
- Listing terms: Cash
- Ownership: Fee Simple
Price history
| Date | Event | Price |
|---|---|---|
| 4/15/2026 | Sold | $525,000-2.8%$291/sqft |
Source:  MRED as distributed by MLS GRID #12573491 Report a problem MRED as distributed by MLS GRID #12573491 Report a problem | ||
| 2/24/2026 | Contingent | $540,000$299/sqft |
Source: MRED as distributed by MLS GRID #12573491 Report a problem | ||
| 2/20/2026 | Listed for sale | $540,000+75.9%$299/sqft |
Source: MRED as distributed by MLS GRID #12573491 Report a problem | ||
| 5/6/2019 | Sold | $307,000$170/sqft |
Source: Public Record Report a problem | ||
Public tax history
| Year | Property taxes | Tax assessment |
|---|---|---|
| 2025 | $11,433 +4.5% | $143,629 +8.9% |
| 2024 | $10,942 +0.7% | $131,903 +10.8% |
| 2023 | $10,862 +2.8% | $119,046 +7.2% |
| 2022 | $10,569 +4.7% | $111,073 +4.5% |
| 2021 | $10,094 +0.2% | $106,310 +2.4% |
| 2020 | $10,071 +46.5% | $103,818 +59.3% |
| 2019 | $6,872 | $65,185 +82412.7% |
| 2018 | -- | $79 |
Find assessor info on the county website
Neighborhood: 60119
Nearby homes
- $414,297-- bd-- ba-- sqft705 Elizabeth St, Elburn, IL 60119Off Market
- $392,2746,500 sqft697 Elizabeth St, Elburn, IL 60119Off Market
- $478,7003 bd3 ba2.1k sqft718 Elizabeth St, Elburn, IL 60119Off Market

- $550,0004 bd3 ba3.6k sqft710 Elizabeth St, Elburn, IL 60119Sold
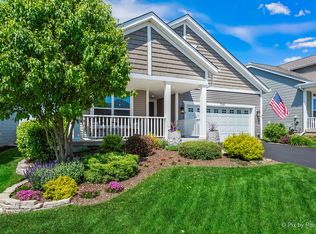
- $405,0003 bd3 ba2.1k sqft681 Elizabeth St, Elburn, IL 60119Sold
- $507,3003 bd2 ba2k sqft724 Elizabeth St, Elburn, IL 60119Off Market
- $500,4004 bd3 ba2.5k sqft702 Elizabeth St, Elburn, IL 60119Off Market
- $412,3003 bd3 ba1.6k sqft730 Elizabeth St #CE187BCCD, Elburn, IL 60119Off Market
Nearby schools
GreatSchools rating
- 8/10Kaneland John Stewart Elementary SchoolGrades: PK-5Distance: 1.1 mi
- 8/10Harter Middle SchoolGrades: 6-8Distance: 6.2 mi
- 6/10Kaneland Senior High SchoolGrades: 9-12Distance: 4 mi
Schools provided by the listing agent
- Elementary: John Stewart Elementary School
- Middle: Kaneland Middle School
- High: Kaneland High School
- District: 302
Source: MRED as distributed by MLS GRID. This data may not be complete. We recommend contacting the local school district to confirm school assignments for this home.
Get a cash offer in 3 minutes
Find out how much your home could sell for in as little as 3 minutes with a no-obligation cash offer.
Estimated market value
$537,100
Get a cash offer in 3 minutes
Find out how much your home could sell for in as little as 3 minutes with a no-obligation cash offer.
Estimated market value
$537,100
- Illinois
- Kane County
- Elburn
- 60119
- 713 Elizabeth St
