Skip main navigation
Active under contract
  • $229,900

    713 Ellis, Jacksonville, AR 72076

    3beds
    1,445sqft
    : 
    Loading
    Get pre-qualified
    Single Family Residence
    Built in 2026
    6,098 Square Feet Lot
    $229,800 Zestimate®
    $159/sqft
    $-- HOA

    What's special

    Separate laundry roomCustom closetsMaster bedroom suiteSpacious bedroomsOpen floorplanSoaring ceilingsTall windows
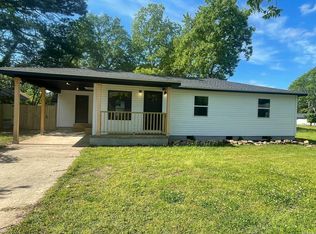
    Come and tour this 3 bd. 2 ba. Brand new, new construction home with an open floorplan. It has soaring ceilings, granite countertops, luxury vinyl flooring, custom cabinets, and more! You'll just love the gorgeous heat producing LED fireplace. The tall windows gives a more bright modern look with beautiful lighting. It features a separate laundry room, spacious bedrooms, and custom closets. You'll love the unique fixtures throughout the home. It also features a master bedroom suite and bathroom with a luxurious walk-in shower with seating. It also has a custom built spacious walk-in closet. This beautiful home sits on the corner with a oversized lot for plenty of space for entertaining family and summer bbq's. The neighborhood is peaceful and quiet and it's only a couple of minutes from Heritage Park and has easy access to the highway. This home is move-in ready. Call or text listing agent today to take a tour. Don't miss this opportunity! It won't last long! **Agents check remarks. Some photos have been enhanced with AI to provide better lighting.
    79 days
    |
    10
    |
    0
    |

    Likely to sell faster than

    Zillow last checked:

    Listing updated:

    Listed by:

    Kreshunda Moore 870-550-1276,

    Innovative Realty 501-847-4666

    Source: CARMLS,MLS#: 26017036MLS Logo

      Facts & features

      Interior

      Bedrooms & bathrooms
      • Bedrooms: 3
      • Bathrooms: 2
      • Full bathrooms: 2
      Rooms
      • Room types: Formal Living Room
      Dining room
      • Features: Kitchen/Dining Combo
      Heating
      • Electric
      Cooling
      • Electric
      Appliances
      • Included: Free-Standing Range, Microwave, Dishwasher, Disposal, Refrigerator
      • Laundry: Washer Hookup, Electric Dryer Hookup, Laundry Room
      Features
      • Walk-In Closet(s), Ceiling Fan(s), Walk-in Shower, Granite Counters, Vaulted Ceiling(s), 3 Bedrooms Same Level
      • Flooring: Luxury Vinyl
      • Has fireplace: Yes
      • Fireplace features: Other
      Interior area
      • Total structure area: 1,445
      • Total interior livable area: 1,445 sqft

      Property

      Parking
      • Total spaces: 1
      • Parking features: Garage, One Car
      • Has garage: Yes
      Features
      • Levels: One
      • Stories: 1
      Lot
      • Size: 6,098 Square Feet
      • Features: Level

      Construction

      Type & style
      • Home type: SingleFamily
      • Architectural style: Traditional
      • Property subtype: Single Family Residence
      Materials
      • Frame, Wood Siding
      • Foundation: Slab
      • Roof: Shingle
      Condition
      • New construction: Yes
      • Year built: 2026

      Utilities & green energy

      • Sewer: Public Sewer
      • Water: Public

      Community & HOA

      Community
      • Security: Smoke Detector(s)
      • Subdivision: Jacksonville #1
      HOA
      • Has HOA: No
      Location
      • Region: Jacksonville

      Financial & listing details

      • Price per square foot: $159/sqft
      • Annual tax amount: $57
      • Date on market: 4/29/2026
      • Listing terms: VA Loan,FHA,Conventional,Cash
      • Road surface type: Other, Paved

        Estimated market value

        $229,800

        $218,000 - $241,000

        $1,535/mo

        Price history

        DateEventPrice
        6/3/2026Contingent$229,900$159/sqft
        Source: CARMLS #26017036 Report a problem
        4/29/2026Listed for sale$229,900$159/sqft
        Source: CARMLS #26017036 Report a problem

        Public tax history

        Tax history is unavailable.

        Monthly payment

        Est. payment

        Payment breakdown

        Explore the cost of this home by adjusting the details. Changes won't be saved.
        All calculations are estimates and provided by Zillow, Inc. for informational purposes only. Actual amounts may vary.
        HOA fees may include property taxes on listings classified as Co-Ops. Contact the listing agent and/or owner for fee details.
        Mortgage interest rates are dependent on a number of factors, including credit score, down payment, and repayment length. Interest rate data provided by Zillow Group Marketplace, Inc. as of 1/1/1970 from various mortgage lenders with which we have lead or other similar arrangements; the Estimated Payment is an average of those rates.
        See how much you could borrow to make a competitive offer.

        Climate risks

        Neighborhood: 72076

        Getting around

        37 / 100
        Car-Dependent
        52 / 100
        Bikeable

        Nearby schools

        GreatSchools rating

        A local agent can set up tours, give advice and negotiate with sellers.

        A local lender can help you make sure your offer is ready when you are.

        Browse local experts

        Similar homes