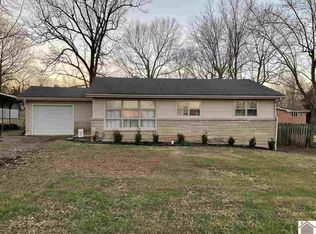
Welcome To This Spacious 4 Bedroom, 2 Bathroom Home In Calvert City, Offering 2,100 Sqft Of Comfortable Living Space. Ideally Located Near The Calvert City Country Club, Parks, Shops, And More This Home Is Perfect For Families Seeking Both Convenience And Room To Grow. The Living Room Features A Large Window For Natural Light, A Beautiful Stone Fireplace, Built-in Shelving And Flows Seamlessly Into The Dining Area. The Kitchen Offers Ample Cabinet And Counter Space, Along With A Handy Utility Closet. The Primary Suite Is A True Retreat With Its Own Brick Fireplace, Built-in Shelving, Large Walk-in Closet, And Ensuite Bath With Double Vanities. It Also Includes A Separate Entrance, An Additional Bedroom, And Access To The 1-car Garage, Offering Great Potential For A Private Suite Or Rental Setup. On The Opposite Side Of The Home, You'll Find Two More Bedrooms, A Full Bath, And An Office. The Fenced Backyard Is Ideal For Pets, And The Storage Shed Adds Extra Functionality.
Sold for $205,000
$205,000
713 Elm St, Calvert City, KY 42029
4beds
2,100sqft
Single Family Residence
Built in 1955
0.28 Acres Lot
$212,900 Zestimate®
$98/sqft
$1,877 Estimated rent
Home value
$212,900
Estimated sales range
Not available
$1,877/mo
Zestimate® history
Owner options
List your home for rent
$1,877/mo
Rent Zestimate®
Find your next renter with Zillow Rental Manager. Plus, with online applications, you can quickly screen prospective tenants – for free.
$1,877/mo
Rent Zestimate®
Refinance and save
$1,285/mo
Est. payment
Refinancing to a lower rate could help reduce your monthly payments and save thousands over the life of the loan.
$1,285/mo
Est. payment
Explore your selling options
Work with a Zillow partner agent
Leverage their expertise and Zillow's premium Showcase listings to get your home seen by more buyers.
Get startedList with your own agent
Get your home in front of millions of buyers by listing it on Zillow.
Learn how to do itSell it yourself
Take full control of how buyers see your home on Zillow by listing For Sale by Owner (FSBO).
List your homeWhat's special
Beautiful stone fireplaceLarge walk-in closetUtility closetBuilt-in shelvingFenced backyardAdditional bedroom
Zillow last checked:
Listing updated:
Listed by:
Austin Mourad 270-210-9040,
Housman Partners Real Estate
Bought with:
Robert Bryant, 290916
Harris Real Estate & Auction
Source: WKRMLS,MLS#: 131329Originating MLS: Paducah
Facts & features
Interior
Bedrooms & bathrooms
- Bedrooms: 4
- Bathrooms: 2
- Full bathrooms: 2
- Main level bedrooms: 4
Primary bedroom
- Level: Main
- Area: 325.35
- Dimensions: 13.5 x 24.1
Bedroom 2
- Level: Main
- Area: 121
- Dimensions: 12.1 x 10
Bedroom 3
- Level: Main
- Area: 143.42
- Dimensions: 10.1 x 14.2
Bedroom 4
- Level: Main
- Area: 102.11
- Dimensions: 10.1 x 10.11
Bathroom
- Features: Double Vanity
Dining room
- Features: Living/Dining
- Level: Main
- Area: 78.67
- Dimensions: 9.7 x 8.11
Kitchen
- Level: Main
- Area: 195.96
- Dimensions: 14.2 x 13.8
Living room
- Level: Main
- Area: 299.25
- Dimensions: 13.3 x 22.5
Office
- Level: Main
- Area: 115.16
- Dimensions: 14.2 x 8.11
Heating
- Forced Air, Gas Pack, Natural Gas
Cooling
- Central Air
Appliances
- Included: Dishwasher, Dryer, Microwave, Refrigerator, Stove, Washer, Gas Water Heater
- Laundry: Laundry Closet, Utility Room, Washer/Dryer Hookup
Features
- Paneling
- Flooring: Tile, Vinyl/Linoleum, Wood
- Windows: Metal Frame
- Basement: Crawl Space,Partial,Unfinished
- Attic: Crawl Space
- Has fireplace: Yes
- Fireplace features: Family Room, Gas Log, Living Room
Interior area
- Total structure area: 2,100
- Total interior livable area: 2,100 sqft
- Finished area below ground: 0
Property
Parking
- Total spaces: 1
- Parking features: Attached, Built-In/Basement, Concrete Drive
- Attached garage spaces: 1
- Has uncovered spaces: Yes
Features
- Levels: One
- Stories: 1
Lot
- Size: 0.28 Acres
- Features: Trees, In City Limits, Rolling Slope
Details
- Additional structures: Outbuilding
- Parcel number: 0C0505081
Construction
Type & style
- Home type: SingleFamily
- Property subtype: Single Family Residence
Materials
- Frame, Brick/Siding, Dry Wall
- Foundation: Concrete Block
- Roof: Dimensional Shingle
Condition
- New construction: No
- Year built: 1955
Utilities & green energy
- Electric: Circuit Breakers, JPECC
- Gas: Atmos Energy
- Sewer: Public Sewer
- Water: Public, Calvert
- Utilities for property: Garbage - Public, Natural Gas Available, Cable Available
Community & HOA
Community
- Features: Sidewalks, Street Lights
- Subdivision: Calvert Hgts
HOA
- Has HOA: No
- Services included: None
Location
- Region: Calvert City
Financial & listing details
- Price per square foot: $98/sqft
- Tax assessed value: $175,000
- Annual tax amount: $1,458
- Date on market: 4/11/2025
- Road surface type: Paved
Price history
| Date | Event | Price |
|---|---|---|
| 6/16/2025 | Sold | $205,000-8.8%$98/sqft |
Source: WKRMLS #131329 Report a problem | ||
| 5/30/2025 | Pending sale | $224,900$107/sqft |
Source: WKRMLS #131329 Report a problem | ||
| 4/11/2025 | Listed for sale | $224,900+12.4%$107/sqft |
Source: WKRMLS #131329 Report a problem | ||
| 3/29/2024 | Sold | $200,000$95/sqft |
Source: WKRMLS #125716 Report a problem | ||
| 3/14/2024 | Pending sale | $200,000$95/sqft |
Source: WKRMLS #125716 Report a problem | ||
| 2/28/2024 | Listed for sale | $200,000$95/sqft |
Source: WKRMLS #125716 Report a problem | ||
Public tax history
| Year | Property taxes | Tax assessment |
|---|---|---|
| 2024 | $1,458 +177.9% | $175,000 +63.6% |
| 2023 | $525 -12.4% | $107,000 |
| 2022 | $599 +66.4% | $107,000 +33.8% |
| 2021 | $360 -3.6% | $80,000 |
| 2020 | $374 +0.1% | $80,000 |
| 2019 | $373 -4.3% | $80,000 |
| 2018 | $390 0% | $80,000 |
| 2017 | $390 +18.7% | $80,000 +10.2% |
| 2016 | $329 -0.5% | $72,600 |
| 2015 | $330 -2.2% | $72,600 |
| 2014 | $338 +3.1% | $72,600 |
| 2010 | $328 | $72,600 |
Find assessor info on the county website
Neighborhood: 42029
Nearby homes
- $121,900-- bd-- ba-- sqft694 Evergreen St, Calvert City, KY 42029Off Market
- $78,000-- bd-- ba-- sqft707 Elm St, Calvert City, KY 42029Off Market
- $150,600-- bd-- ba-- sqft729 Elm St, Calvert City, KY 42029Off Market
- $168,1003 bd1 ba1.1k sqft720 Evergreen St, Calvert City, KY 42029Off Market
- $185,0003 bd2 ba1.7k sqft676 Evergreen St, Calvert City, KY 42029Sold
- $8,000-- bd-- ba-- sqftElm St, Calvert City, KY 42029Off Market
- $185,1004 bd3 ba1.7k sqft714 Elm St, Calvert City, KY 42029Off Market
- $143,4003 bd1 ba1.3k sqft724 Elm St, Calvert City, KY 42029Off Market
Nearby schools
GreatSchools rating
- 5/10Calvert City Elementary SchoolGrades: PK-5Distance: 0.4 mi
- 8/10North Marshall Middle SchoolGrades: 6-8Distance: 4.4 mi
- 7/10Marshall County High SchoolGrades: 9-12Distance: 7.5 mi
Schools provided by the listing agent
- Elementary: Calvert
- Middle: North Marshall Middle
- High: Marshall Co.
Source: WKRMLS. This data may not be complete. We recommend contacting the local school district to confirm school assignments for this home.


Get pre-qualified for a loan
At Zillow Home Loans, we can pre-qualify you in as little as 5 minutes with no impact to your credit score.An equal housing lender. NMLS #10287.
- Kentucky
- Marshall County
- Calvert City
- 42029
- 713 Elm St
Nearby cities
Nearby zip codes
Other Calvert City Topics
