Skip main navigation
Closed
  • $400,000

    713 Evergreen Ct, Clarksville, TN 37040

    4beds
    2,353sqft
    Single Family Residence, Residential
    Built in 2015
    0.36 Acres Lot
    $415,400 Zestimate®
    $170/sqft
    $2,483 Estimated rent

    Home value

    $415,400

    $395,000 - $436,000

    $2,483/mo

    Zestimate® history
    Loading
    Loading...

    Owner options

    List your home for rent

    $2,483/mo

    Rent Zestimate®

    Find your next renter with Zillow Rental Manager. Plus, with online applications, you can quickly screen prospective tenants – for free.

    Learn more

    $2,483/mo

    Rent Zestimate®

    Refinance and save

    $2,371/mo

    Est. payment

    Refinancing to a lower rate could help reduce your monthly payments and save thousands over the life of the loan.

    See today's rates

    $2,371/mo

    Est. payment

    Explore your selling options

    Work with a Zillow partner agent

    Leverage their expertise and Zillow's premium Showcase listings to get your home seen by more buyers.

    Get started

    List with your own agent

    Get your home in front of millions of buyers by listing it on Zillow.

    Learn how to do it

    Sell it yourself

    Take full control of how buyers see your home on Zillow by listing For Sale by Owner (FSBO).

    List your home

    What's special

    Wood burning fireplaceVersatile lower levelWalk-in closetLarge islandSparkling above ground poolAmple storageWell-equipped kitchen
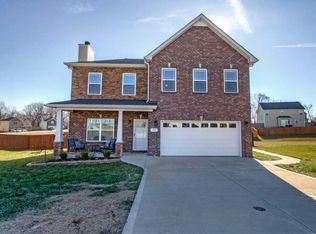
    ** BACK ON THE MARKET** Seller is motivated!! Welcome home to this stunning 4-bedroom, 3-bathroom split-level home in the Reserve at Oakland subdivision! Enjoy cozy evenings in the expansive living room with high ceilings and a wood burning fireplace, or prepare meals in the well-equipped kitchen with ample storage and a large island. The primary suite features a walk-in closet and luxurious ensuite bathroom with a soaking tub and tiled shower. The versatile lower level can be transformed to suit your needs, and the backyard is a summer paradise with a sparkling above ground pool. The neighborhood's recreational area includes walking trails and creek access, providing endless outdoor enjoyment. Located on a cul-de-sac, this home is just minutes from Exits 1 and 4. Don’t miss your chance to make this property your dream home!

    Zillow last checked:

    Listing updated:

    Listed by:

    Cheryl Hood 210-204-8986,

    Coldwell Banker Conroy, Marable & Holleman

    Bought with:

    Desiree Murphy, 362947

    Legion Realty

    Samantha Williams, 362965

    Legion Realty

    Source: RealTracs MLS as distributed by MLS GRID,MLS#: 2683421MLS Logo

    Facts & features

    Interior

    Bedrooms & bathrooms
    • Bedrooms: 4
    • Bathrooms: 3
    • Full bathrooms: 3
    • Main level bedrooms: 3
    Bedroom 1
    • Features: Walk-In Closet(s)
    • Level: Walk-In Closet(s)
    • Area: 195 Square Feet
    • Dimensions: 13x15
    Bedroom 2
    • Area: 132 Square Feet
    • Dimensions: 11x12
    Bedroom 3
    • Area: 154 Square Feet
    • Dimensions: 11x14
    Bedroom 4
    • Area: 154 Square Feet
    • Dimensions: 11x14
    Bonus room
    • Features: Basement Level
    • Level: Basement Level
    • Area: 399 Square Feet
    • Dimensions: 19x21
    Dining room
    • Area: 110 Square Feet
    • Dimensions: 11x10
    Kitchen
    • Area: 160 Square Feet
    • Dimensions: 10x16
    Living room
    • Area: 260 Square Feet
    • Dimensions: 20x13
    Heating
    • Central, Electric
    Cooling
    • Central Air, Electric
    Appliances
    • Included: Dishwasher, Disposal, Dryer, Refrigerator, Washer, Double Oven, Electric Oven, Built-In Electric Range
    Features
    • Ceiling Fan(s), Pantry, Walk-In Closet(s), Kitchen Island
    • Flooring: Carpet, Wood, Tile
    • Basement: Finished
    • Number of fireplaces: 1
    • Fireplace features: Wood Burning
    Interior area
    • Total structure area: 2,353
    • Total interior livable area: 2,353 sqft
    • Finished area above ground: 2,353

    Property

    Parking
    • Total spaces: 2
    • Parking features: Garage Door Opener, Garage Faces Front, Concrete
    • Attached garage spaces: 2
    Features
    • Levels: One
    • Stories: 2
    • Patio & porch: Deck, Covered, Porch
    • Has private pool: Yes
    • Pool features: Above Ground
    • Fencing: Privacy
    Lot
    • Size: 0.36 Acres
    • Dimensions: 41
    • Features: Cul-De-Sac
    Details
    • Parcel number: 063016H B 05700 00002016H
    • Special conditions: Standard
    • Other equipment: Air Purifier

    Construction

    Type & style
    • Home type: SingleFamily
    • Architectural style: Split Level
    • Property subtype: Single Family Residence, Residential
    Materials
    • Brick, Vinyl Siding
    • Roof: Shingle
    Condition
    • New construction: No
    • Year built: 2015

    Utilities & green energy

    • Sewer: Public Sewer
    • Water: Public
    • Utilities for property: Electricity Available, Water Available

    Community & HOA

    Community
    • Security: Security System, Smoke Detector(s)
    • Subdivision: Reserve At Oakland
    HOA
    • Has HOA: Yes
    • HOA fee: $10 monthly
    • Second HOA fee: $75 one time
    Location
    • Region: Clarksville

    Financial & listing details

    • Price per square foot: $170/sqft
    • Tax assessed value: $389,700
    • Annual tax amount: $2,066
    • Date on market: 7/26/2024
    • Electric utility on property: Yes

    Price history

    DateEventPrice
    12/6/2024Sold$400,000$170/sqft
    Source: RealTracs MLS as distributed by MLS GRID #2683421 Report a problem
    11/9/2024Pending sale$400,000$170/sqft
    Source: RealTracs MLS as distributed by MLS GRID #2683421 Report a problem
    9/10/2024Listed for sale$400,000$170/sqft
    Source: RealTracs MLS as distributed by MLS GRID #2683421 Report a problem
    8/27/2024Contingent$400,000$170/sqft
    Source: RealTracs MLS as distributed by MLS GRID #2683421 Report a problem
    8/4/2024Pending sale$400,000$170/sqft
    Source: RealTracs MLS as distributed by MLS GRID #2683421 Report a problem
    7/26/2024Listed for sale$400,000+83.5%$170/sqft
    Source: RealTracs MLS as distributed by MLS GRID #2683421 Report a problem
    7/6/2015Sold$218,000+486%$93/sqft
    Source: Public Record Report a problem
    2/12/2015Sold$37,200$16/sqft
    Source: Public Record Report a problem

    Public tax history

    YearProperty taxesTax assessment
    2024$2,903 +40.5%$97,425 +99%
    2023$2,066 -22.6%$48,950
    2022$2,668 +41.2%$48,950 -22.6%
    2021$1,890 -25.6%$63,225
    2020$2,541 +0%$63,225
    2019$2,541 $63,225 +15%
    2018$2,541 +52.3%$55,000 +1.2%
    2017$1,668 -28.8%$54,325
    2016$2,342 +2.3%$54,325
    2015$2,290 +538.5%$54,325 +529.9%
    2014$359 +31%$8,625 +38%
    2011$274 $6,250
    Find assessor info on the county website

    Neighborhood: 37040

    Nearby schools

    GreatSchools rating
    Schools provided by the listing agent
    • Elementary: Oakland Elementary
    • Middle: Kirkwood Middle
    • High: Kirkwood High

    Source: RealTracs MLS as distributed by MLS GRID. This data may not be complete. We recommend contacting the local school district to confirm school assignments for this home.

    Get a cash offer in 3 minutes
    Find out how much your home could sell for in as little as 3 minutes with a no-obligation cash offer.
    Estimated market value
    $415,400
    Get a cash offer in 3 minutes
    Find out how much your home could sell for in as little as 3 minutes with a no-obligation cash offer.
    Estimated market value
    $415,400