Endless Possibilities Await in the Heart of Fort Worth
Discover the rare opportunity to own a pristine parcel of land in one of Fort Worth’s most promising locations. This 5,820 sq ft vacant lot offers the perfect foundation to bring your vision to life—whether you're building your dream home, an investment property, or a custom retreat.
Ideally situated near major freeways, the property combines everyday convenience with a sense of peaceful retreat. Just 15 minutes from vibrant shopping, dining, and entertainment, you’ll enjoy both seclusion and easy access to the city's best.
Opportunities like this don’t come often—especially in such a prime location. Unlock the potential of this untouched land and create something truly your own.
Sold
Price Unknown
713 Exeter St, Fort Worth, TX 76104
--beds
--baths
5,837Square Feet
Unimproved Land
Built in ----
5,837 Square Feet Lot
$-- Zestimate®
$--/sqft
$-- Estimated rent
Home value
Not available
Estimated sales range
Not available
Not available
Zestimate® history
Owner options
List your home for rent
Find your next renter with Zillow Rental Manager. Plus, with online applications, you can quickly screen prospective tenants – for free.
Refinance and save
Refinancing to a lower rate could help reduce your monthly payments and save thousands over the life of the loan.
Explore your selling options
Work with a Zillow partner agent
Leverage their expertise and Zillow's premium Showcase listings to get your home seen by more buyers.
Get startedList with your own agent
Get your home in front of millions of buyers by listing it on Zillow.
Learn how to do itSell it yourself
Take full control of how buyers see your home on Zillow by listing For Sale by Owner (FSBO).
List your homeWhat's special
Zillow last checked:
Listing updated:
Listed by:
Nikki Cloud 0613160 817-920-7770,
Keller Williams Fort Worth 817-920-7770
Bought with:
Adam Fisher
CENTURY 21 Judge Fite Co.
Source: NTREIS,MLS#: 20942714
Facts & features
Interior
Heating
- Other
Cooling
- Other
Property
Lot
- Size: 5,837 Square Feet
- Features: Acreage
Details
- Parcel number: 01063251
- Zoning description: C1
Utilities & green energy
- Utilities for property: Other
Community & HOA
Community
- Subdivision: Glenwood Add
HOA
- Has HOA: No
Location
- Region: Fort Worth
Financial & listing details
- Tax assessed value: $17,460
- Annual tax amount: $130
- Date on market: 5/21/2025
- Cumulative days on market: 20 days
- Listing terms: Cash,Conventional,FHA,VA Loan
Price history
| Date | Event | Price |
|---|---|---|
| 8/10/2026 | Listing removed | $300,000 |
Source: NTREIS #21295478 Report a problem | ||
| 7/9/2026 | Price change | $300,000-4.8% |
Source: NTREIS #21295478 Report a problem | ||
| 6/30/2026 | Price change | $315,000-3.1% |
Source: NTREIS #21295478 Report a problem | ||
| 6/22/2026 | Price change | $325,000-1.5% |
Source: NTREIS #21295478 Report a problem | ||
| 6/11/2026 | Listed for sale | $330,000-1.3% |
Source: NTREIS #21295478 Report a problem | ||
| 6/2/2026 | Listing removed | $334,500 |
Source: NTREIS #21200207 Report a problem | ||
| 5/30/2026 | Price change | $334,500-1.5% |
Source: NTREIS #21200207 Report a problem | ||
| 3/8/2026 | Listed for sale | $339,500+517.3% |
Source: NTREIS #21200207 Report a problem | ||
| 6/26/2025 | Sold | -- |
Source: NTREIS #20942714 Report a problem | ||
| 6/19/2025 | Pending sale | $55,000 |
Source: NTREIS #20942714 Report a problem | ||
| 6/11/2025 | Contingent | $55,000 |
Source: NTREIS #20942714 Report a problem | ||
| 5/21/2025 | Listed for sale | $55,000+10.2% |
Source: NTREIS #20942714 Report a problem | ||
| 6/25/2024 | Listing removed | $49,900 |
Source: NTREIS #20404212 Report a problem | ||
| 12/13/2023 | Price change | $49,900-20.8% |
Source: NTREIS #20404212 Report a problem | ||
| 8/11/2023 | Listed for sale | $63,000 |
Source: NTREIS #20404212 Report a problem | ||
Public tax history
| Year | Property taxes | Tax assessment |
|---|---|---|
| 2025 | -- | $17,460 |
| 2024 | -- | $17,460 |
| 2023 | -- | $17,460 +249.2% |
| 2022 | -- | $5,000 |
| 2021 | -- | $5,000 |
| 2020 | -- | $5,000 |
| 2019 | -- | $5,000 |
| 2018 | -- | $5,000 +400% |
| 2017 | -- | $1,000 |
| 2016 | -- | $1,000 |
| 2015 | -- | $1,000 |
| 2014 | -- | $1,000 |
| 2013 | -- | $1,000 |
| 2012 | -- | $1,000 -50% |
| 2011 | -- | $2,000 |
| 2010 | -- | $2,000 |
| 2009 | -- | $2,000 |
| 2008 | -- | $2,000 -4.8% |
| 2007 | -- | $2,100 |
| 2006 | -- | $2,100 |
| 2005 | -- | $2,100 |
| 2004 | -- | $2,100 |
| 2003 | -- | $2,100 |
| 2002 | -- | $2,100 |
| 2001 | -- | $2,100 |
| 2000 | -- | $2,100 |
Find assessor info on the county website
Neighborhood: Historic Southside
Nearby homes
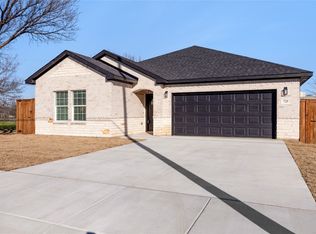
- $--3 bd2 ba1.6k sqft725 Exeter St, Fort Worth, TX 76104Sold
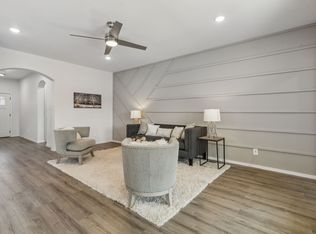
- $--3 bd2 ba1.5k sqft801 Exeter St, Fort Worth, TX 76104Sold
- $6,500-- bd-- ba-- sqft1712 E Vickery Blvd, Fort Worth, TX 76104Off Market
- $240,900-- bd-- ba1.3k sqft1649 E Cannon St, Fort Worth, TX 76104Off Market
- $240,800-- bd-- ba-- sqft1716 E Vickery Blvd, Fort Worth, TX 76104Off Market
- $184,7003 bd1 ba1.1k sqft1645 E Cannon St, Fort Worth, TX 76104Off Market
- $14,400-- bd-- ba-- sqft1648 E Cannon St, Fort Worth, TX 76104Off Market
- $--4 bd2 ba1.6k sqft809 Exeter St, Fort Worth, TX 76104Sold
Nearby schools
GreatSchools rating
- 3/10Van Zandt-Guinn Elementary SchoolGrades: PK-5Distance: 0.8 mi
- 1/10Morningside Middle SchoolGrades: 6-8Distance: 1.8 mi
- 1/10Polytechnic High SchoolGrades: 9-12Distance: 1 mi
Schools provided by the listing agent
- Elementary: Van Zandt
- Middle: Morningsid
- High: Polytechni
- District: Fort Worth ISD
Source: NTREIS. This data may not be complete. We recommend contacting the local school district to confirm school assignments for this home.
- Texas
- Tarrant County
- Fort Worth
- 76104
- Historic Southside
- 713 Exeter St
